Loading page…
Revit Family
Combination Goalpost Sports Equipment
by Carlos Pompeo
About this asset
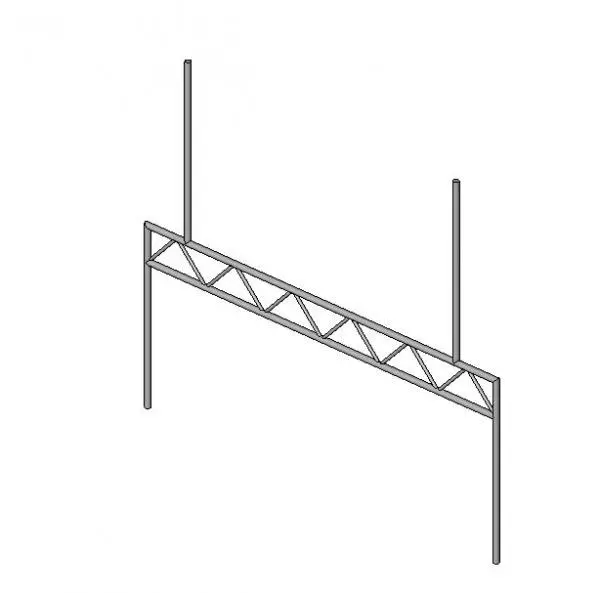
This combination goalpost is a Revit family designed for site and landscape planning, featuring a dual-purpose metal frame structure. The unit serves as a combination sports goalpost, engineered with a rigid, truss-style horizontal crossbar that integrates vertical uprights for dual-sport functionality. Constructed from tubular metal sections, the frame features a distinct triangular web bracing pattern along the main crossbar for structural stability. The design prioritises clean, utilitarian geometry suitable for high-visibility sports fields. The vertical supports extend both above and below the main crossbar, providing the necessary height for field goal clearance while maintaining a solid base connection. This piece is presented as a clean, singular assembly ready for site integration.
The download is a 399 KB file containing a Revit family (.rfa). Load it into a project from the Insert tab with Load Family, then place it like any other component of its category; it schedules and tags with the rest of your model.
In Revit, this family is best placed via the component tool within a site plan or 3D view. Users can leverage the host-based nature of the file to anchor the posts directly into the site terrain or floor slabs. Given its simple geometry, it is lightweight and efficient for large-scale master planning. Material parameters can be adjusted to apply specific finishes, such as powder-coated white or safety yellow, to match project-specific sporting standards and site visibility requirements.