Loading page…
Revit Family
Bus Shelter – Metalco Pensilis
by James Pierce
About this asset
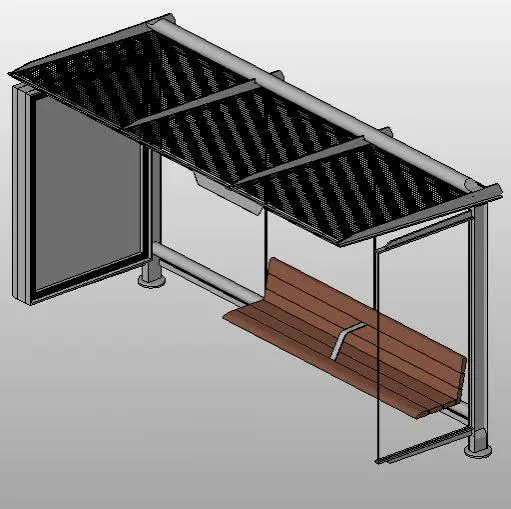
This modern bus shelter Revit family features a metal frame, integrated timber bench, and glazed panels for urban infrastructure. The Metalco Pensilis bus shelter is a functional piece of street furniture designed for public transport environments. It features a robust metal frame supporting a perforated metal roof canopy that provides overhead protection. The structure includes a rear glass panel for wind protection and a side-mounted advertising light box. A suspended timber bench with a central metal support bracket is integrated into the frame, offering seating for commuters. The design is clean and utilitarian, focusing on durability and visibility, making it suitable for various urban and suburban public transport stop configurations.
The download is a 686 KB file containing a Revit family (.rfa). Load it into a project from the Insert tab with Load Family, then place it like any other component of its category; it schedules and tags with the rest of your model.
In Revit, this family is intended for placement within site plans or exterior project environments. Users should ensure the host level is set correctly to the finished ground or pavement surface. The model includes standard material parameters for the metal frame and timber slats, allowing for quick visual customisation. It is best used for early-stage conceptual design or final documentation within urban design projects, providing a clear footprint and elevation profile for site planning and coordination with infrastructure utilities.