Loading page…
Revit Family
Brick Fence System with Metal Railings
by Guy Horton
About this asset
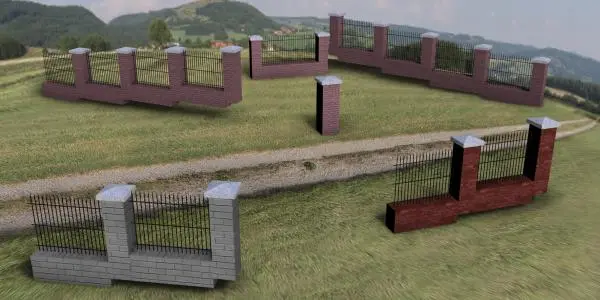
This modular brick fence Revit family features integrated metal railings and masonry piers, designed for site boundary definition. The system comprises modular masonry wall segments topped with vertical metal bar railings and finished with distinct pier caps. The design allows for linear configuration, incorporating robust brick piers at regular intervals to support the infill metal panels. Available in both traditional red clay brick and a uniform grey masonry finish, the components offer flexibility for various architectural contexts. The geometry is clean and functional, prioritising clear definition of site boundaries while maintaining an open aesthetic through the integrated steel vertical members, which are capped with tapered concrete or stone-look finials.
The download is a 696 KB file containing a Revit family (.rfa). Load it into a project from the Insert tab with Load Family, then place it like any other component of its category; it schedules and tags with the rest of your model.
As a native Revit family, this fence system is typically utilised as a line-based or repeating component, allowing users to sketch boundaries directly in the site plan. Professionals should assign appropriate material parameters to the brick and metal categories to ensure accurate scheduling and rendering. The family is designed to be hosted on the site topography or ground plane, with adjustment handles for height and length, facilitating quick iteration during the early design development stages of landscape planning.