Loading page…
Revit Family
Basketball Court
by Jason Stout
About this asset
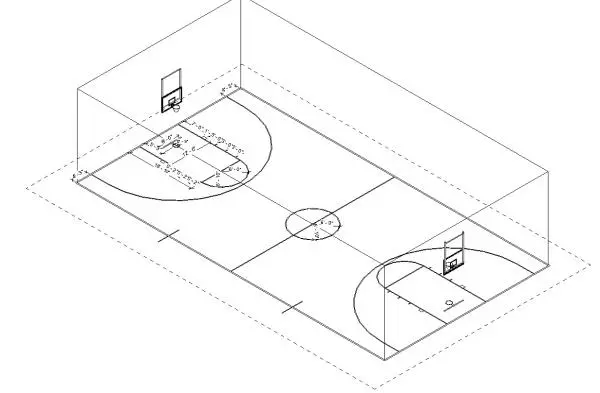
This basketball court layout is a Revit family featuring precise line-work and dimensions for site planning and sports facilities. This Revit family provides a standard, scaled basketball court layout, complete with hoop assemblies at both ends. The geometry is represented through clear, annotated line-work that defines the court boundary, three-point arc, free-throw lane, and center circle. It serves as a foundational component for site documentation, allowing architects to quickly establish sports zones within a project site. The family is lightweight and optimized for plan-based drawings, ensuring that site plans remain legible without excessive polygon counts. It is a functional, utility-focused object designed for accurate spatial coordination in landscape and master-planning workflows.
The download is a 860 KB file containing a Revit family (.rfa). Load it into a project from the Insert tab with Load Family, then place it like any other component of its category; it schedules and tags with the rest of your model.
Users can load this family into a project and place it directly onto the site plan or floor plan view. Because it is a line-based Revit family, it integrates seamlessly with existing site topography and hardscape elements. Professionals should utilize the visibility settings to control the display of annotations across different scales, ensuring the court dimensions remain clear when printing at standard architectural plot sizes. It is ideal for rapid site massing or detailed urban design documentation.