Loading page…
Revit Family
Akrimee Tree Elevations Set
by Wina Wu
About this asset
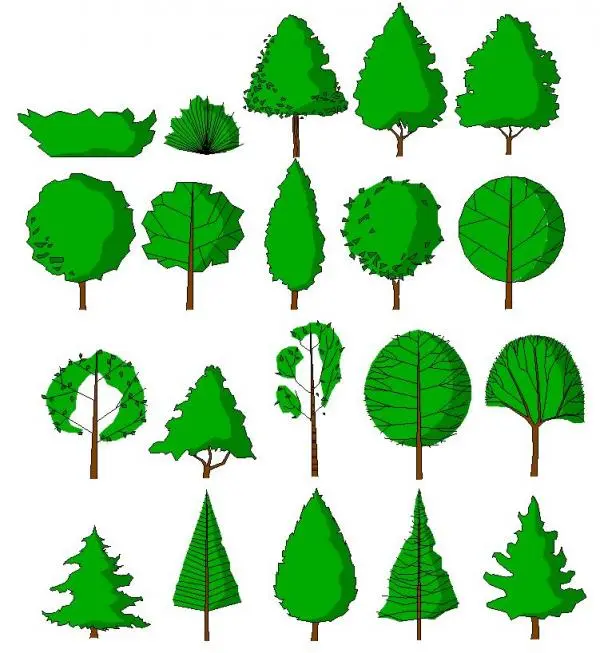
This collection of 20 Revit tree elevation families provides stylized, 2D graphic representations for architectural site documentation. The set comprises twenty distinct tree and shrub species rendered as flat, 2D elevation profiles. Each silhouette features a clean, graphic aesthetic with simplified foliage shapes and trunk details, ideal for technical drawing overlays. The palette is restricted to vibrant green for the canopy and a solid brown for the trunk, ensuring consistent visual output across elevations and sections. The variety includes deciduous, coniferous, and ornamental shapes, ranging from rounded and conical to irregular and fan-like forms, providing ample options for standard landscape documentation and site section enrichment.
The download is a 4 MB file containing a Revit family (.rfa). Load it into a project from the Insert tab with Load Family, then place it like any other component of its category; it schedules and tags with the rest of your model.
Users should load these RFA files directly into a project environment as planting components. Because these are 2D elevation-specific families, they are intended for placement in section views or elevation views rather than 3D site models. They can be scaled to match specific project requirements and layered within the visibility graphics settings to control their appearance alongside other building elements. These components are best used as annotation-style overlays to populate site drawings quickly without increasing model file size.