Loading page…
Revit Family
2 Lane Parametric Parking Ramp
by Yoshiki Mino
About this asset
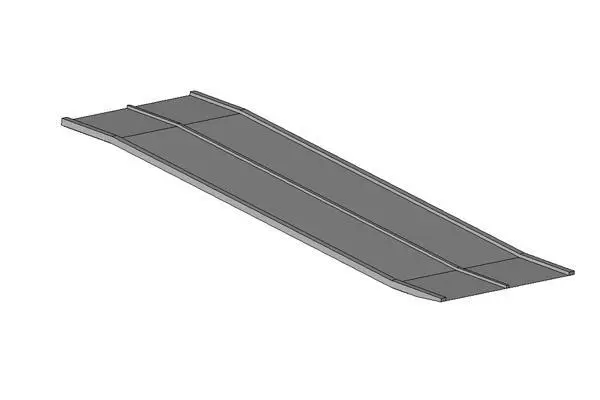
This parametric two-lane parking ramp for Revit features adjustable geometry for efficient vehicle circulation in multi-level structures. Engineered for flexibility, this two-lane parking ramp is defined by a standard concrete finish and a clear central lane divider. The geometry is designed to accommodate the necessary gradients and widths required for standard vehicular access between floor levels or site elevations. Its clean, utilitarian profile ensures compatibility with various architectural styles, focusing on functional performance rather than decorative detail. The form includes integrated raised edges to delineate the paths, providing a realistic representation of a standard cast-in-place concrete ramp typically found in commercial parking garages or subterranean parking structures.
The download is a 164 KB file containing a Revit family (.rfa). Load it into a project from the Insert tab with Load Family, then place it like any other component of its category; it schedules and tags with the rest of your model.
Load this family into your project to quickly define vertical circulation paths between parking levels. The parametric nature allows for adjustments to the ramp length, width, and incline angle, ensuring the model aligns with your specific site constraints and floor-to-floor heights. Use standard Revit material parameters to apply concrete textures or surface patterns. Ensure the ramp is correctly hosted within your model to maintain proper connectivity with floor slabs and structural beams during the design development phase.