Loading page…
Revit Family
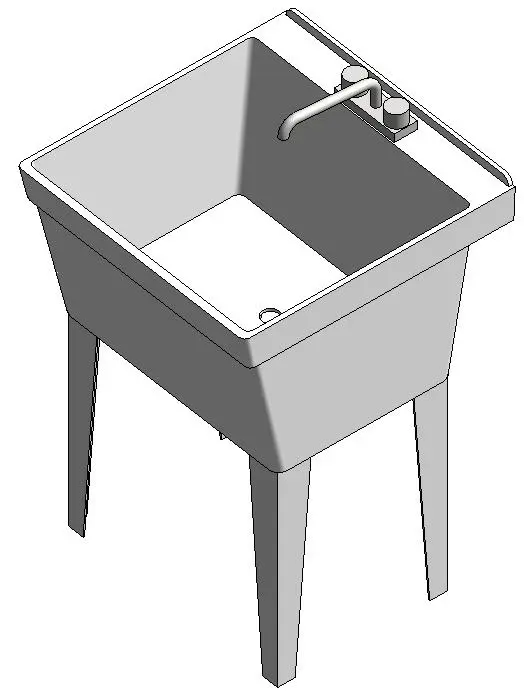
White Freestanding Single-Basin Utility Sink with Faucet
by Zhen Bai
About this asset
This freestanding white utility sink Revit family features a deep single-basin laundry tub with four tapered legs and a deck-mounted service faucet. The model features a generous rectangular deep-well basin with sloped interior walls to facilitate rapid drainage toward the bottom outlet. A raised rear ledge incorporates a low perimeter splash guard and accommodates a two-handle chrome utility faucet with a high-arc spout. The basin rests securely atop four sturdy tapered corner support legs. Its minimal, functional profile reflects standard residential laundry tub and janitorial basin detailing, presenting clean geometric edges and unadorned surfaces ideal for clear representation in technical documentation.
The download is a 328 KB file containing a Revit family (.rfa). Load it into a project from the Insert tab with Load Family, then place it like any other component of its category; it schedules and tags with the rest of your model.
Load the.rfa family directly into your Revit project under the Plumbing Fixtures category. Place the fixture onto finished floor levels in laundry rooms or mechanical zones. When linking architectural models with MEP engineering files, ensure pipe connector points align accurately for domestic hot, cold, and sanitary waste drainage runs in section views.
Essential for residential laundry rooms, residential basements, workshops, and utility spaces, this fixture is equally suited to commercial back-of-house utility closets, janitor rooms, and light industrial facilities. Search terms commonly include slop sink, laundry tub, mop basin, and freestanding utility washbasin. Specifiers routinely coordinate this item alongside washing machines, dryers, floor drains, and storage cabinetry during detailed technical design phases.