Loading page…
Revit Family
Wall-Mounted Adjustable Washbasin
by Eunice Koo
About this asset
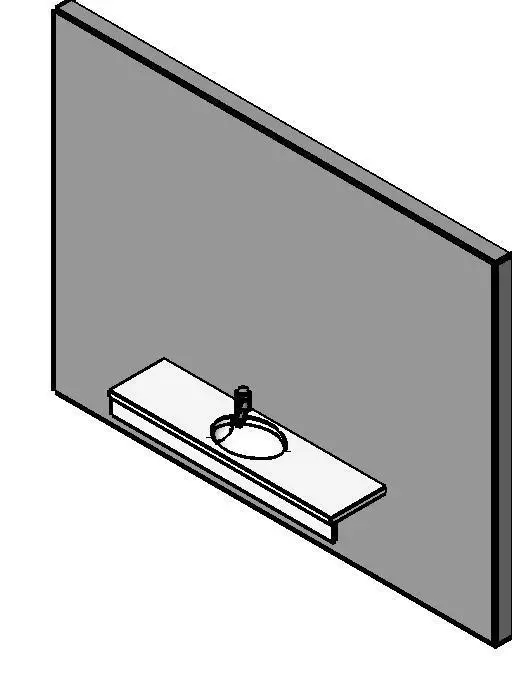
This wall-mounted adjustable washbasin Revit family provides a minimalist sanitary fixture solution for commercial or residential spaces. This wall-mounted washbasin features a streamlined, industrial aesthetic, defined by its simple rectangular profile and integrated circular basin cutout. The design is specifically configured for wall-mounting, providing a clean, space-saving footprint suitable for high-traffic or compact environments. The geometry is minimalist, focusing on functional performance rather than ornamental detail, making it a versatile choice for modern interior schemes. The assembly includes a central faucet mounting point, allowing for standardized tap integration. Its clean lines and neutral finish ensure it integrates seamlessly into various professional, clinical, or domestic bathroom layouts.
The download is a 246 KB file containing a Revit family (.rfa). Load it into a project from the Insert tab with Load Family, then place it like any other component of its category; it schedules and tags with the rest of your model.
As a native Revit family, this component is designed for wall-hosted placement, allowing users to snap the object directly onto vertical surfaces within the model. Designers should utilize the instance parameters to manage height adjustments and ensure alignment with existing MEP plumbing connections. The file maintains a lightweight geometry, making it suitable for large projects without impacting model performance. Users can apply custom material parameters to the basin surface to match specific interior design specifications, ensuring accurate visualization in both plan and 3D views.