Loading page…
Revit Family
Wall-Hung Water Closet Carrier
by Ferras Coulibaly
About this asset
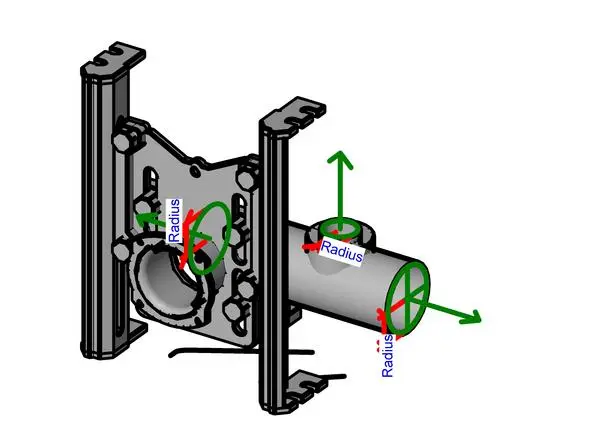
This Revit family provides a technical wall-hung water closet carrier for concealed toilet installations in commercial or residential BIM projects. This plumbing carrier assembly is designed for the structural support of wall-mounted water closets. The model features a heavy-duty steel frame with adjustable mounting points, allowing for precise vertical and horizontal alignment of the toilet bowl. It includes a robust integrated drainage pipe connection and a mounting plate with multiple bolt apertures for secure wall installation. The geometry is clean and functional, specifically developed for accurate coordination within wall assemblies. This component is essential for defining the structural requirements and rough-in locations for concealed cistern systems in modern bathroom design.
The download is a 553 KB file containing a Revit family (.rfa). Load it into a project from the Insert tab with Load Family, then place it like any other component of its category; it schedules and tags with the rest of your model.
In Revit, this family is best utilized as a wall-hosted component, ensuring it snaps correctly to the stud or masonry partition. Users should leverage the provided reference planes and dimension parameters to align the carrier with the finished floor level and drainage stack. The model is lightweight, making it efficient for large-scale projects where multiple sanitary units are required. It is designed to be hidden within the wall cavity, allowing for accurate clash detection and coordination with other MEP services.