Loading page…
Revit Family
Wall-Hung Single Surgical Scrub Sink with Gooseneck Faucet
by Chi Hang Lo
About this asset
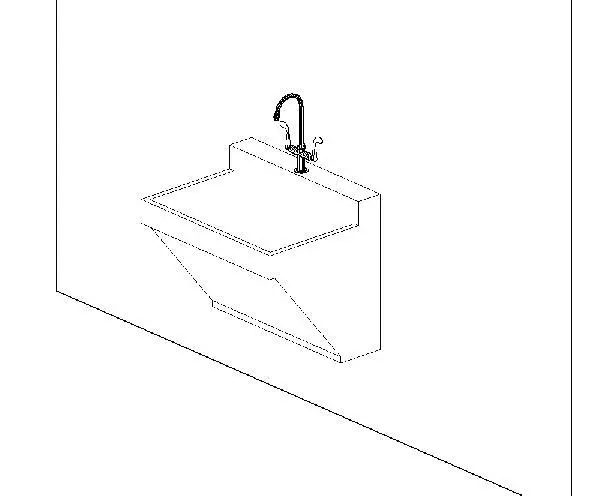
This wall-hung single scrub sink Revit family provides a clinical wash station complete with an integrated backsplash and high-arc gooseneck faucet. The assembly features a deep commercial basin enclosed within a geometric housing designed specifically for surgical scrub protocols. A raised integrated backsplash protects adjacent wall finishes, while the underside incorporates an angled access panel that neatly encloses waste traps and water supply rough-ins. Centred on the rear ledge sits a gooseneck spout with extended wrist-blade handles for hands-free or elbow operation. Clean rectilinear outer contours taper inward below the rim to provide necessary knee and toe clearance during continuous preoperative hand-washing procedures.
The download is a 215 KB file containing a Revit family (.rfa). Load it into a project from the Insert tab with Load Family, then place it like any other component of its category; it schedules and tags with the rest of your model.
Designed for streamlined documentation in Revit, this component inserts directly into vertical wall hosts across floor plans and interior elevations. MEP coordinators can align hot and cold domestic water connections alongside sanitary drainage in section views. The compact file size ensures fast project regeneration while keeping clinical fixture schedules clean.
Essential for healthcare architecture, this fixture suits operating room ante-rooms, surgical suites, sterile processing departments, ambulatory surgery centres, and emergency trauma bays. It also serves veterinary clinics and high-containment laboratory prep areas. Interior designers and medical planners commonly pair it with surgical soap dispensers, paper towel holders, and antimicrobial wall cladding to build code-compliant sterile scrub corridors.