Loading page…
Revit Family
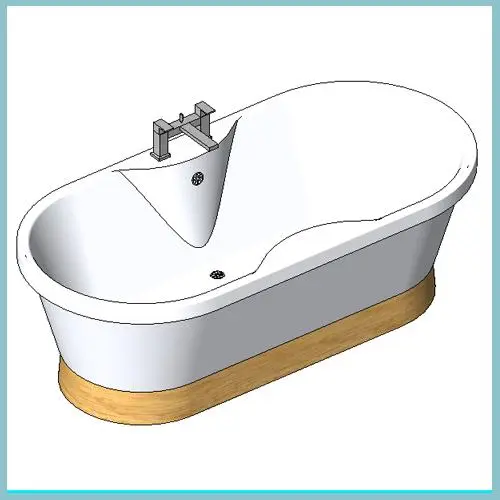
Venice Freestanding Bathtub with Light Oak Plinth
by Kristy Velasco
About this asset
This contemporary freestanding bathtub is a Revit family featuring a white porcelain basin elevated on a decorative light oak plinth. The bathtub presents a modern oval silhouette with a soft, ergonomic interior profile. It is distinguished by a contrasting base constructed from light oak, providing a warm, organic visual anchor to the crisp white porcelain shell. The design includes a centrally positioned, deck-mounted faucet assembly and integrated overflow and waste fittings. The clean lines and material combination offer a sophisticated aesthetic suitable for high-end residential or boutique hotel bathroom interiors. The proportions are balanced, ensuring the tub serves as a primary focal point within the room while maintaining a functional footprint.
The download is a 481 KB file containing a Revit family (.rfa). Load it into a project from the Insert tab with Load Family, then place it like any other component of its category; it schedules and tags with the rest of your model.
In Revit, this family is intended for placement on a finished floor level within a bathroom project. Users can leverage the native material parameters to adjust the wood grain or porcelain finish to match specific project schedules. The file includes standard connection points for plumbing, allowing for coordination with hot and cold water supply lines and drain systems. Best practice involves hosting the tub on the floor plane and verifying clearance dimensions within the room layout to ensure appropriate accessibility and maintenance access.