Loading page…
Revit Family
Terracotta Louvred Modular Water Tank – 3-Bay 4100L
by Cyan Hsu
About this asset
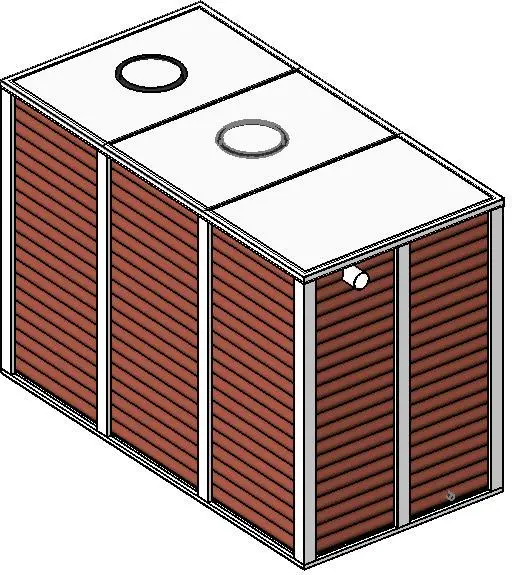
Engineered modular rainwater storage tank Revit family featuring a three-bay slatted enclosure and dual roof inspection hatches. This storage unit presents a rectangular footprint structured by vertical structural posts and trim framing three equal horizontal bays along the length and two along the width. Cladding panels feature horizontal reddish-brown or terracotta louvred profiling that neatly integrates building services into landscape or utility spaces. Flat top capping panels are finished in white, incorporating two circular service or inspection manhole openings. An upper penetration stub on the short side denotes a pipework connection point for overflow or inlet integration.
The download is a 829 KB file containing a Revit family (.rfa). Load it into a project from the Insert tab with Load Family, then place it like any other component of its category; it schedules and tags with the rest of your model.
Load this component directly into Revit MEP or architectural models as a dedicated plumbing equipment element. Position the family on exterior concrete pads, utility yards, or plant room slabs at the designated finish level. Connect supply and drainage runs directly to standard pipe connectors, coordinating system routing and clashes across multi-disciplinary BIM coordination views.
Ideal for rainwater harvesting layouts, auxiliary cold water storage, and civil drainage strategies across residential developments, commercial schemes, and agricultural estates. It integrates cleanly into utility zones, perimeter screening, and plant room enclosures. Building services engineers and architects frequently source this format when specifying modular water tank solutions, rainwater storage, and packaged plumbing equipment.