Loading page…
Revit Family
Stainless Steel Inset Kitchen Sink with Drainer
by Xiaogang Shen
About this asset
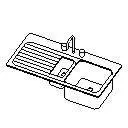
This stainless steel inset kitchen sink with integrated drainer is a Revit family featuring a practical single-bowl configuration. Designed for standard countertop integration, this inset kitchen sink features a durable stainless steel construction with a functional integrated drainer board. The unit includes a deep single basin alongside a smaller secondary prep bowl, optimising workflow for food preparation and cleaning tasks. A deck-mounted faucet assembly is included, positioned on the rear ledge for ease of installation. The clean, geometric lines provide a minimalist aesthetic suitable for contemporary kitchen environments. Precise detailing ensures accurate representation in both 2D floor plans and 3D interior visualisations, maintaining clear edges and standard plumbing connections.
The download is a 133 KB file containing a Revit family (.rfa). Load it into a project from the Insert tab with Load Family, then place it like any other component of its category; it schedules and tags with the rest of your model.
This Revit family is designed for straightforward integration into kitchen cabinetry layouts. Users can load the component directly into their project, where it is configured as a face-based family for seamless placement on worktop surfaces. The model maintains clean geometry for efficient performance in large-scale residential projects. Parameters allow for standard alignment and elevation adjustments within the kitchen workspace, ensuring the drainage and supply connections are correctly represented in MEP coordination models and detailed construction documentation.