Loading page…
Revit Family
Square Shower Base
by Andres Toro
About this asset
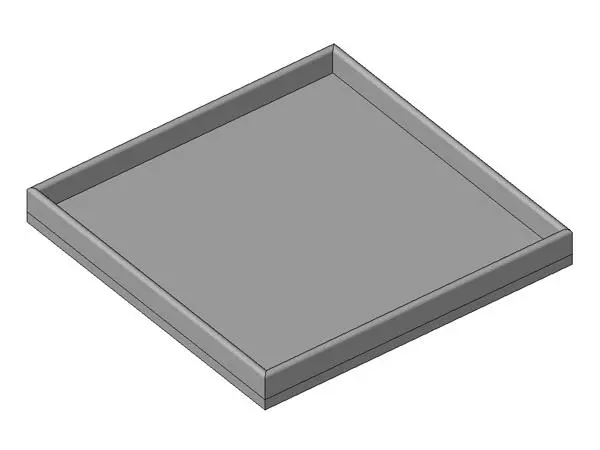
This square shower base is a Revit family featuring a clean, minimalist profile suitable for modern bathroom design projects. This square shower base is designed with a simple, functional aesthetic, featuring a raised perimeter lip to ensure effective water containment. The form is strictly geometric, presenting a low-profile tray that integrates seamlessly into floor finishes. Constructed with a clean, neutral surface, the base provides a reliable foundation for various shower enclosure types, including framed and frameless glass systems. Its proportions are standard for residential applications, offering a balanced footprint that accommodates typical bathroom layouts while maintaining a tidy, uncluttered appearance that complements contemporary sanitaryware and modern interior design schemes.
The download is a 164 KB file containing a Revit family (.rfa). Load it into a project from the Insert tab with Load Family, then place it like any other component of its category; it schedules and tags with the rest of your model.
Within the Revit environment, this family is typically hosted on the floor level. Users can easily align the base with wall boundaries or floor recesses to ensure accurate drainage slopes and waterproofing details. The RFA format allows for standard placement through the component tool, enabling quick integration into bathroom schedules and project documentation. It is recommended to verify the insertion point relative to the drain location to ensure coordination with MEP pipework and sub-floor plumbing connections during the design development stage.