Loading page…
Revit Family
Square Cast Iron Floor Sink – FS-750
by Scott Rominger
About this asset
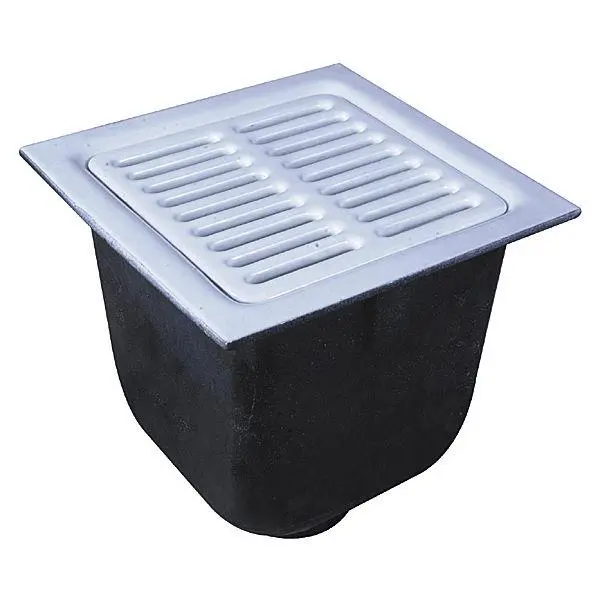
This square cast iron floor sink Revit family features a slotted drainage grate and deep sump body designed for commercial plumbing layouts. Constructed with a heavy-duty deep sump body and a square top flange, the assembly houses a flush-fitting slotted strainer grate. The contrasting surface finish pairs a durable black coated exterior shell with a light grey or white acid-resistant enamel rim and slotted basket cover. Parallel drain slots ensure consistent liquid discharge while trapping debris. A bottom outlet connection aligns with below-slab sanitary drainage piping, maintaining standard commercial kitchen and utility clearance profiles beneath finished floor elevations.
The download is a 297 KB file containing a Revit family (.rfa). Load it into a project from the Insert tab with Load Family, then place it like any other component of its category; it schedules and tags with the rest of your model.
Within Revit, this plumbing fixture family inserts directly into floor slabs or utility chases, aligning flush with specified finished floor levels. Connect pipework directly to the bottom discharge fitting to establish system flow and sanitary routing schedules. Material parameters allow quick adjustments to surface finishes, while standard MEP plumbing connectors facilitate integration into automated piping calculations and fixture unit tallies.
Primarily installed in commercial kitchens, food preparation zones, bar service lines, and hospital utility rooms, this floor sink provides indirect waste reception from ice machines, prep sinks, and refrigeration coils. It coordinates seamlessly with quarry tile floors, stainless steel casework, and grease interceptor plumbing networks during design development and construction documentation phases.