Loading page…
Revit Family
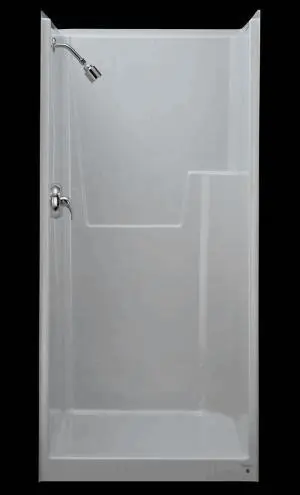
Shower Module – Kohler K-1596 Vallarta 3ft
by Stephanie Leopold
About this asset
This Revit family represents a Kohler K-1596 Vallarta 3ft shower module, featuring a durable white finish and integrated alcove design. The Kohler K-1596 Vallarta is a compact, single-piece shower module designed for alcove installation. It features a clean, white aesthetic with a smooth, non-porous surface that is easy to maintain. The unit includes an integrated soap ledge on the interior wall and a standard shower head and control valve setup. Its three-foot width makes it an efficient solution for small bathroom footprints, providing a fully enclosed bathing area. The design focuses on functional simplicity, ensuring a seamless look that integrates well into various contemporary bathroom interiors without unnecessary ornamentation or complex detailing.
The download is a 102 KB file containing a Revit family (.rfa). Load it into a project from the Insert tab with Load Family, then place it like any other component of its category; it schedules and tags with the rest of your model.
In Revit, this file functions as a wall-hosted family, allowing for straightforward placement against bathroom partition walls. Users should ensure the host wall has the correct thickness and material definition to facilitate accurate scheduling and section cuts. The model includes standard connection points for MEP routing, enabling the attachment of cold and hot water supply lines. Use the properties palette to adjust instance parameters for specific project requirements, ensuring that the sanitary system is correctly identified within the project browser for accurate plumbing schedules.