Loading page…
Revit Family
Roof-Mounted Solar Hot Water Collector Panel
by Ezio Blasetti
About this asset
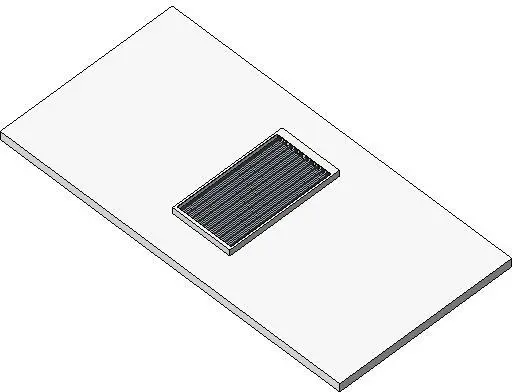
Solar hot water collector panel built as a native Revit family, featuring an internal riser pipe grid set inside an exterior perimeter frame. This solar thermal panel is modelled with a low-profile rectangular perimeter enclosure and internal parallel fluid absorber tubes. The collector casing presents a crisp extruded edge border that defines the glazed aperture area. Inside the framed housing, multiple evenly spaced longitudinal heat absorption pipes span between top and bottom manifold headers, capturing the standard geometry of domestic hot water collectors. Proportions correspond to standard residential roof-mounted thermal collectors, making the component suitable for accurate geometric envelope coordination and solar array layouts across flat or pitched host roofs.
The download is a 379 KB file containing a Revit family (.rfa). Load it into a project from the Insert tab with Load Family, then place it like any other component of its category; it schedules and tags with the rest of your model.
Load the RFA component directly into Autodesk Revit project environments to incorporate solar thermal equipment into domestic hot water and MEP systems. Position the element against architectural roof elements or structural framing using standard hosting or alignment commands. Materials for the perimeter frame, glazed front, and internal dark absorber tubing can be assigned via Revit object styles or family material parameters to maintain consistency in rendered visualisations and documentation views.