Loading page…
Revit Family
Reduced Pressure Zone Assembly – Watts 009
by Haibo He
About this asset
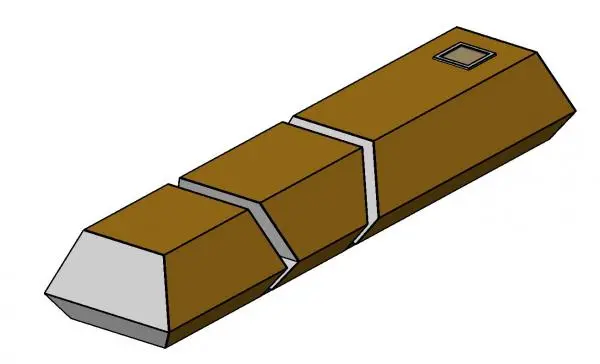
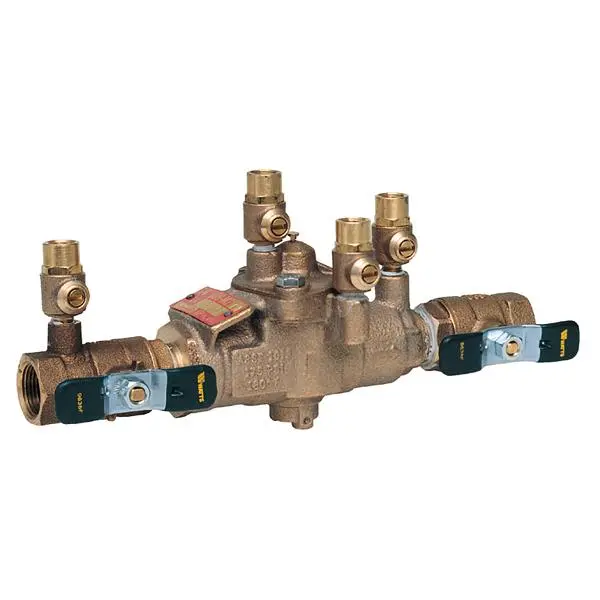
This Revit family provides a detailed model of the Watts 009 Reduced Pressure Zone Assembly for backflow prevention in MEP systems. The Watts 009 Reduced Pressure Zone Assembly is a high-performance backflow prevention device designed for critical water supply protection. This assembly features a robust cast brass body with integrated ball valve shut-offs at both the inlet and outlet ports. The central housing includes multiple test cocks and a relief valve mechanism, essential for monitoring pressure differentials. With its compact, modular design, the unit is engineered to ensure reliable operation in pressurized piping networks. The brass finish provides durability against corrosion, while the clearly defined connection points facilitate straightforward integration into complex mechanical layouts.
The download is a 420 KB file containing a Revit family (.rfa). Load it into a project from the Insert tab with Load Family, then place it like any other component of its category; it schedules and tags with the rest of your model.
Engineers can load this RFA file directly into Revit mechanical templates to represent backflow prevention in water service lines. The family is designed with standard pipe connectors that enable seamless routing of piping systems through the assembly. Users should leverage the provided connectors to ensure correct system classification and flow calculations within the project browser. It is best practice to maintain proper clearance zones around the test cocks to ensure future maintenance access for inspection and testing of the valve assembly.