Loading page…
Revit Family
Red Metal Fire Department Connection Header
by Antonio Mora
About this asset
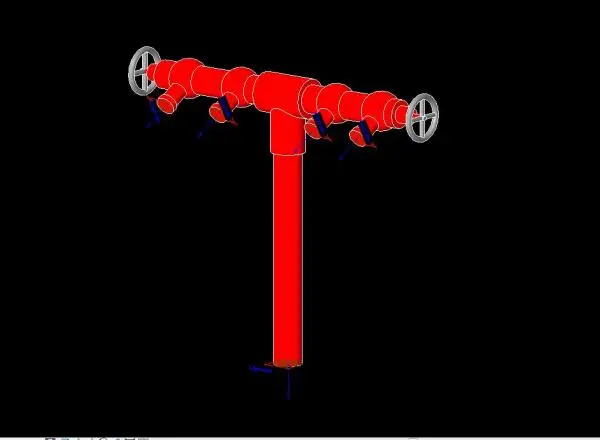
This red steel fire department connection Revit family provides an essential exterior standpipe manifold for commercial fire protection systems. Constructed as a freestanding T-junction header, the assembly features a single vertical riser feeding a balanced horizontal distribution pipe. Each side branch mounts angled connection snouts equipped with lever-style shutoff handles, capped at the outer terminal ends by two circular spoked metal handwheels. Finished in standard safety-red paint across the tubular piping and valve bodies with contrasting metallic grey gate-valve wheels, the component accurately models the standard geometry of an exterior fire brigade inlet manifold.
The download is a 358 KB file containing a Revit family (.rfa). Load it into a project from the Insert tab with Load Family, then place it like any other component of its category; it schedules and tags with the rest of your model.
Load this component directly into your Revit project to complete fire suppression site services and building entry risers. Connect horizontal fire service mains or vertical dry risers via the integrated pipe connectors to coordinate flow systems and generate clean mechanical schedules. Elevation offsets can be aligned against grade or exterior wall faces during coordination reviews.
Placing this standpipe connection along exterior perimeters, access roads, or utility yards ensures compliance on commercial offices, warehouses, high-density residential developments, and industrial facilities. It coordinates seamlessly with civil utilities, exterior hydrants, and mechanical plant rooms, satisfying common project requirements for fire department connection BIM assets, siamese connections, and exterior sprinkler test headers.