Loading page…
Revit Family
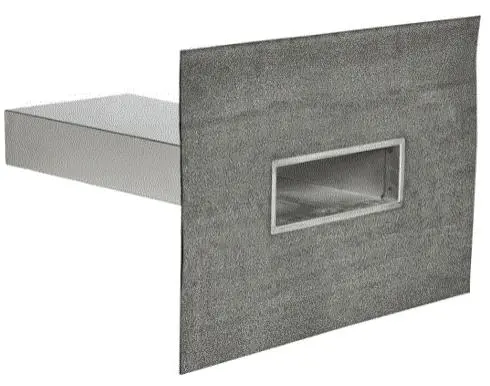
Rectangular Roof Parapet Outlet – Jual Straight Flange 300x100x600
by Jin K. Jun
About this asset
This rectangular parapet roof scupper outlet Revit family features a straight waterproofing flange and long metal discharge chute. Engineered for flat-roof rainwater discharge through parapet upstands, this technical component pairs a rigid horizontal metal chute with an integrated straight waterproofing flange apron. The rectangular conduit presents a clean front aperture framed by a shallow rim, extending back into an elongated sleeve sized to penetrate insulated cavity walls and perimeter parapets. A dark textured bituminous or synthetic membrane sheet surrounds the penetration face, ensuring continuous integration with exterior waterproofing layers and roof deck build-ups.
The download is a 420 KB file containing a Revit family (.rfa). Load it into a project from the Insert tab with Load Family, then place it like any other component of its category; it schedules and tags with the rest of your model.
Engineers and architects can load this native RFA component directly into Autodesk Revit project templates to coordinate MEP gravity drainage with structural and architectural exterior envelopes. Place the element against parapet inner faces or terrace upstands, check elevation heights against structural slab slopes, and tie the outlet penetration into external hopper heads, downpipes, or rainwater collection schedules.
Essential for commercial developments, residential apartment blocks, and flat-roof industrial structures, this parapet drain handles primary or secondary emergency overflow roof drainage. It works seamlessly along terrace upstands, podium decks, ballasted roofs, and green roof perimeters, pairing with facade downspout networks, collector hoppers, and exterior wall cladding details. Search terms include parapet scupper drain, flat roof outlet, and wall penetration overflow chute.