Loading page…
Revit Family
Rectangular Parapet Roof Scupper – JUAL Straight Flange
by Jay Kim
About this asset
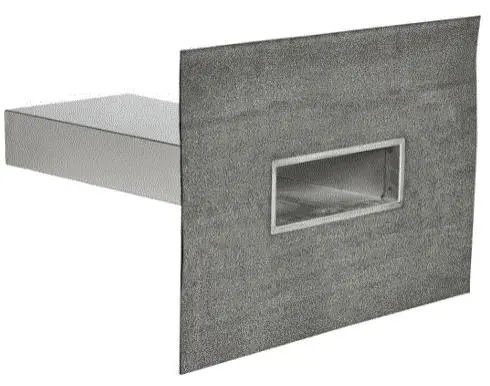
Built for flat roof parapet drainage, this rectangular scupper outlet Revit family features a horizontal metal chute and a wide straight sealing flange. The assembly comprises a low-profile rectangular drainage chute fabricated from smooth silver-toned metal, connected to a broad, dark grey rectangular straight flange. Engineered for seamless integration through parapet upstands and flat roof perimeter walls, the extended spigot provides a direct flow path to exterior rainwater collection systems. The expansive vertical flange plate features a textured surface mimicking factory-applied waterproofing membranes, ensuring watertight detailing against roof substrates. Clean 90-degree transitions between the flange perimeter and the inner throat create a crisp architectural opening for horizontal stormwater discharge.
The download is a 420 KB file containing a Revit family (.rfa). Load it into a project from the Insert tab with Load Family, then place it like any other component of its category; it schedules and tags with the rest of your model.
In Autodesk Revit, insert this RFA component into exterior wall or parapet assemblies at the designated drainage invert elevation. Verify wall thickness against the spigot length to ensure sufficient exterior projection beyond the facade finish. Connect the family into external rainwater hopper heads, downpipes, or gravity drainage systems using standard Revit MEP routing tools, and adjust visibility graphics for clear display on roof drainage layouts and detail sections.