Loading page…
Revit Family
Rectangular Bathtub 2D Technical Drawing
by Jeff Goldberger
About this asset
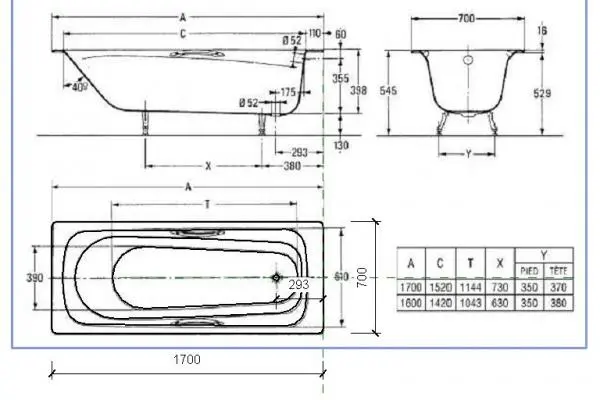
Rectangular bathtub 2D Revit family detailing standard ergonomic contours, grab handle locations, and dimensioned clearance drawings in orthographic views. Drawn in orthographic projection, this sanitaryware component depicts a standard single-ended rectangular bathtub supported by adjustable leveling feet. The technical draft includes a detailed top plan, a longitudinal section showcasing a sloped backrest at forty degrees, and a transverse cross-section highlighting rim profiles. Subtle details include twin integrated grip handles, overflow apertures, and a dedicated waste outlet located at the foot end. Accompanying dimensional schedules reference standard lengths of 1600 mm and 1700 mm with an overall rim width of 700 mm, establishing accurate clearances for internal sanitary installations.
The download is a 317 KB file containing a Revit family (.rfa). Load it into a project from the Insert tab with Load Family, then place it like any other component of its category; it schedules and tags with the rest of your model.
Loading this two-dimensional RFA into Revit allows architects and MEP coordinators to place precise technical drafting symbols directly onto bathroom floor plans and interior elevations. The clean line-work aligns accurately against wall boundaries and floor finishes without inflating project file sizes or introducing heavy geometry. Drafting views and detail callouts can quickly reference the integrated clearance dimensions and pipe connection centerlines for construction documentation.