Loading page…
Revit Family
Pozo De Aguas Negras Parametrico
by Liz Van Dyke
About this asset
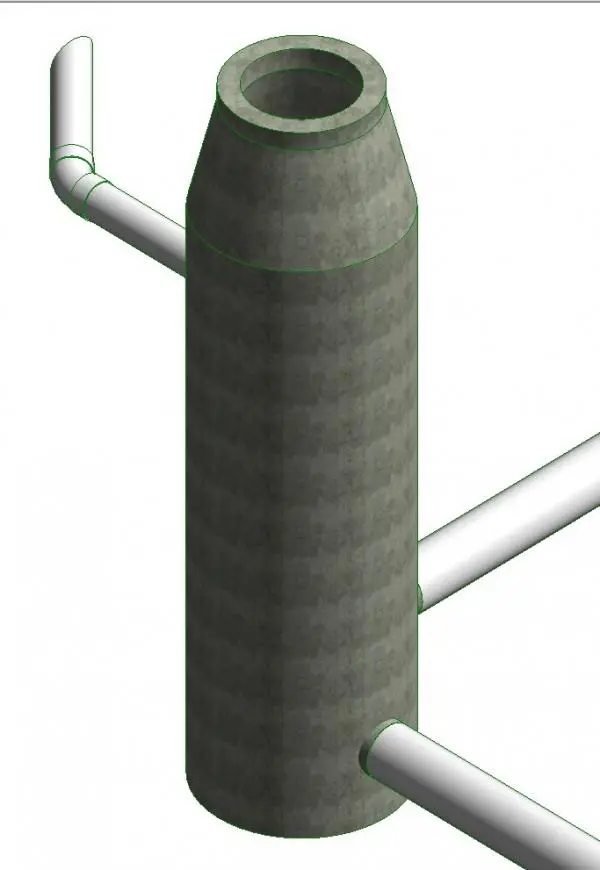
This concrete sewage manhole Revit family features a cylindrical body with a tapered top, designed for site drainage and utility modelling. The manhole is constructed as a vertical cylindrical shaft with a reduced-diameter tapered top section, typical of precast concrete inspection chambers used in municipal and site drainage networks. The geometry includes integrated connection points for pipework at multiple levels, facilitating the routing of sewage or stormwater lines. The surface finish represents standard cast concrete, providing a realistic representation for site plans and civil engineering coordination. This component is designed for technical accuracy in underground utility layouts, ensuring proper spatial clearance and alignment within the site infrastructure model during the design development phase.
The download is a 328 KB file containing a Revit family (.rfa). Load it into a project from the Insert tab with Load Family, then place it like any other component of its category; it schedules and tags with the rest of your model.
Users can load this RFA file directly into the site or plumbing project environment. The family is designed to integrate with standard pipe routing tools, allowing designers to connect drainage lines directly to the defined connection points. Adjustments for depth and pipe alignment are managed through the properties palette. It is recommended to use this model within a dedicated site plan view or a 3D civil coordination view to ensure accurate intersection checking with existing underground services and site topography layers.