Loading page…
Revit Family
Pendent Fire Sprinkler Head
by Natalia Chavira
About this asset
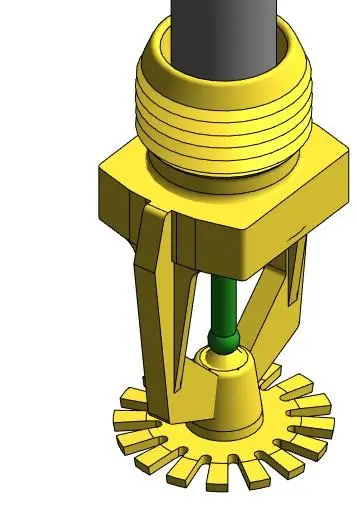
This Revit family provides a detailed pendent fire sprinkler head, designed for integrated ceiling-hosted fire suppression systems. The pendent fire sprinkler head features a standard brass-finished frame with a characteristic deflector plate at the base for water distribution. The central assembly includes a thermal element, depicted here with a green glass bulb, which is typical for standard temperature ratings. The unit is designed for ceiling-mounted applications, featuring a threaded connection point at the top for integration into fire suppression piping networks. Its geometry is precise, including the frame arms, the central bulb housing, and the notched deflector, making it suitable for coordinated MEP models where visual accuracy is required.
The download is a 1.2 MB file containing a Revit family (.rfa). Load it into a project from the Insert tab with Load Family, then place it like any other component of its category; it schedules and tags with the rest of your model.
In Revit, this family is intended to be hosted onto ceiling planes or linked directly to pipework systems. Users can load the component into a project and snap it to the desired ceiling grid or structural soffit. It contains the necessary connectors for piping, allowing engineers to route fire suppression lines through the model. The component supports standard visibility settings, ensuring it remains visible in reflected ceiling plans while maintaining a simplified representation for documentation and clash detection tasks.