Loading page…
Revit Family
Modern White Acrylic Square Shower Pan
by Juan Gomez
About this asset
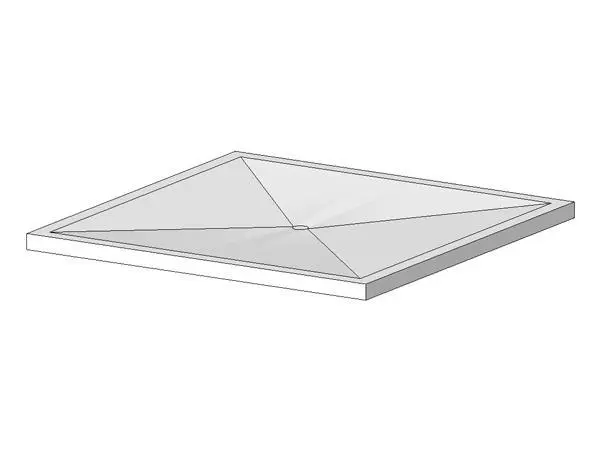
This modern white square shower pan is a dedicated Revit family designed with sloped drainage facets towards a central waste outlet. Rendered with clean geometric lines, this low-profile shower receptor features a perimeter threshold and four diagonal drainage planes pitching inwards toward a circular central waste opening. The clean square footprint delivers a neat enclosure base suitable for framed or frameless glass shower screens. Finished in smooth white sanitary-grade acrylic styling, the family displays crisp edge delineation and surface gradients that communicate realistic fall angles in orthographic views, section cuts, and perspective renderings without cluttering floor plans with excessive polygonal geometry.
The download is a 195 KB file containing a Revit family (.rfa). Load it into a project from the Insert tab with Load Family, then place it like any other component of its category; it schedules and tags with the rest of your model.
Load the RFA component directly into your active Revit project or standard template under the Plumbing Fixtures category. Place the fixture onto finished floor levels or recess into slab build-ups to verify clearances and coordinate sub-floor waste traps. Material parameters allow easy mapping of composite, stone resin, or enamelled finishes to maintain consistency across technical drawings and shaded visualizations.
Essential for detailing primary en-suites, compact guest bathrooms, hotel guestrooms, and multi-unit residential developments across design development and construction documentation phases. This shower base pairs naturally with wall-mounted mixer valves, overhead rain heads, and glass shower partitions, answering search requirements for shower tray, low-profile shower pan, accessible shower base, and prefabricated receptor families.