Loading page…
Revit Family
Modern Rectangular Shower Receptor – Kohler Captiva K-9535
by Chip Minnick
About this asset
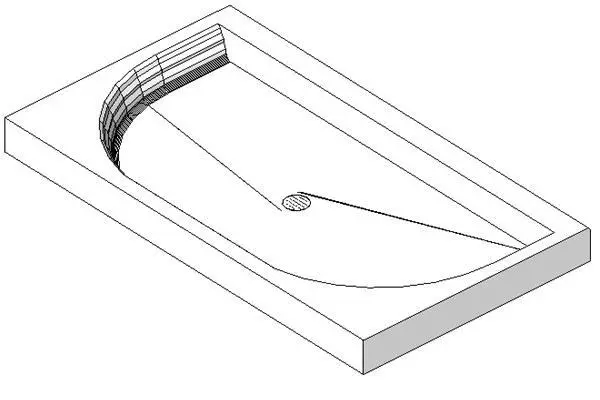
Designed for contemporary bathrooms, this rectangular shower receptor Revit family models the clean geometry and offset drain of the Kohler Captiva K-9535. The receptor features an elongated rectangular outer rim with an integrated raised curb on three edges to support tiled wall enclosures. Inside the perimeter, a swept curved threshold defines the transition into the sloped basin floor. A recessed circular drain opening is positioned centrally along the drainage trough to handle discharge efficiently. Rendered in a clean monochromatic surface finish, the model cleanly communicates the primary functional contours, rim clearances, and floor falls needed to articulate a modern walk-in shower tray.
The download is a 113 KB file containing a Revit family (.rfa). Load it into a project from the Insert tab with Load Family, then place it like any other component of its category; it schedules and tags with the rest of your model.
As a native Revit plumbing fixture family, the component can be inserted directly onto structural slabs or finished floor levels in plan or 3D views. Floor clearance and rough-in plumbing coordination are facilitated by precise edge geometry, enabling accurate connection points for MEP sanitary drainage pipework and architectural wall partitions during construction documentation.
Suitable for residential master suites, guest bathrooms, multi-family apartment schemes, and boutique hotel guestrooms, this fixture fits standard alcove shower layouts. Architects and interior designers specifying contemporary walk-in enclosures can coordinate this unit seamlessly alongside glass shower screens, concealed thermostatic wall mixers, and tiled wet-room wall assemblies across schematic planning, design development, and detailed tender construction packages.