Loading page…
Revit Family
Metal Rectangular Wall-Hosted Parapet Scupper
by Nurhan Gokturk
About this asset
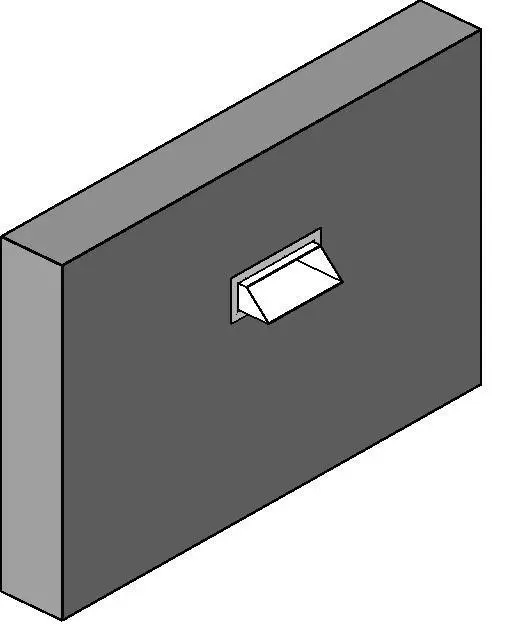
Designed for flat roof drainage detailing, this wall-hosted parapet scupper Revit family features an angled rectangular discharge chute. Modelled as a wall-hosted drainage fitting, this scupper component defines a rectangular wall sleeve that penetrates the exterior envelope. An external discharge hood projects outward with an angled baffle designed to cast runoff clear of the building facade. The assembly includes a defined perimeter flange that interfaces with the external wall finish, framing the opening cleanly. Clean geometric planes form an open downward discharge spout, avoiding complex micro-fillets to maintain a light and efficient parametric geometry suitable for coordinated building documentation.
The download is a 184 KB file containing a Revit family (.rfa). Load it into a project from the Insert tab with Load Family, then place it like any other component of its category; it schedules and tags with the rest of your model.
Insert this RFA file directly into your Revit project and place it onto any exterior host wall or parapet element. The cut opening automatically punches through host wall layers, facilitating accurate section callouts, facade elevations, and drainage coordination without requiring manual wall voids.
Essential for primary roof drainage layouts and secondary overflow paths, this parapet scupper integrates into low-slope commercial roofs, multi-family residential terraces, and modern flat-roof residential projects. Pair it with exterior downspout leader heads, rain chains, or freestanding open discharges along exterior elevations. The component provides clear visual clarity in architectural roof plans, exterior elevations, and MEP plumbing drawings during design development and technical construction documentation stages.