Loading page…
Revit Family
LIL-R LIL Rice Interceptor
by Lawrence Servis
About this asset
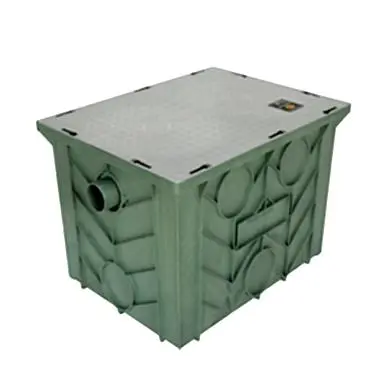
This LIL-R Rice Interceptor is a technical Revit family designed for effective solid waste management in commercial kitchens. The LIL-R Rice Interceptor is a robust, utilitarian plumbing component engineered for high-volume kitchen environments. Constructed from durable, high-density plastic, the unit features a structured, ribbed exterior for structural integrity and a secure, flat lid finished with a textured, slip-resistant surface. The design includes integrated inlet and outlet ports for seamless integration into existing drainage pipework. Its compact, rectangular form is optimized for under-counter installation or floor-mounted configurations, ensuring efficient solids separation before wastewater enters the main sewage system. All connection points are clearly defined for accurate MEP coordination within complex kitchen layouts.
The download is a 492 KB file containing a Revit family (.rfa). Load it into a project from the Insert tab with Load Family, then place it like any other component of its category; it schedules and tags with the rest of your model.
In Revit, this family functions as a host-based or standalone component within MEP models. Users can easily connect the inlet and outlet ports to standard pipework systems using native routing tools. The family includes necessary connection parameters for scheduling and clash detection during the design development phase. Ensure the interceptor is placed on a level floor or within a designated drainage trench, maintaining accessibility for routine maintenance and cleaning as required by local health and safety regulations.