Loading page…
Revit Family
Large Free Form Pool
by Sierra Helvey
About this asset
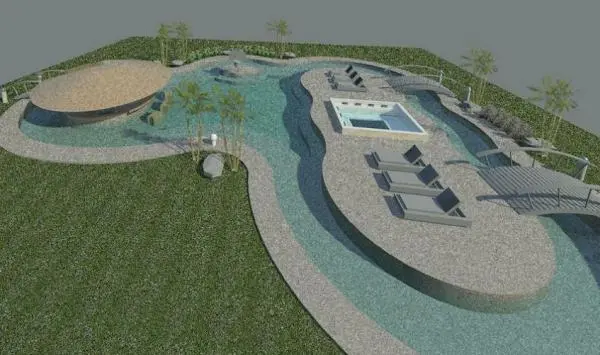
Tropical free-form resort swimming pool complex modeled as a Revit family, featuring an island sundeck, integrated hot tub, and arched footbridges. The layout features an expansive organic swimming channel surrounding a central paved island sundeck. Across the water, a circular covered gazebo or swim-up shelter provides shade with an overhanging rounded roof canopy. The central island is detailed with outdoor chaise lounges, low boundary railings, and a square recessed hot tub with tiered interior steps. Two timber-slatted pedestrian bridges span the perimeter waterway, connecting the sun terrace to the outer textured perimeter walkway. Landscaping accents include clusters of miniature palm trees, perimeter shrubbery, accent boulders, and low ground lighting bordering the grass.
The download is a 553 KB file containing a Revit family (.rfa). Load it into a project from the Insert tab with Load Family, then place it like any other component of its category; it schedules and tags with the rest of your model.
In Autodesk Revit, load the RFA file directly into your site plan, landscape layout, or architectural project. Place the pool element at grade level or host it to the relevant topography surface. Designers can assign project materials to the pool finish, water plane, decking, and shade structure via standard family type or instance parameters. Adjust subcategory visibility in view templates to control the display of surrounding site amenities across technical plan views and 3D perspectives.