Loading page…
Revit Family
Kitchen Sink – Kohler K-5914 Trieste
by Shira Saar
About this asset
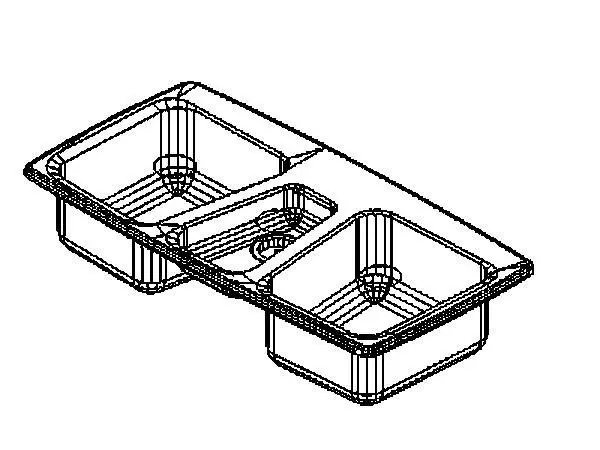
This Revit family of the Kohler K-5914 Trieste kitchen sink features a triple-bowl configuration, ideal for detailed kitchen layouts. The Kohler K-5914 Trieste is a versatile triple-bowl kitchen sink designed for drop-in installation. Its geometry consists of two larger primary basins flanking a smaller central utility bowl, providing an efficient workspace for food preparation and cleaning. The form is defined by clean, utilitarian lines with rounded corners, typical of high-quality stainless steel fabrication. The integrated rim allows for a seamless flush mount or standard top-mount finish on kitchen countertops. This model includes precise drainage points and internal geometry suitable for accurate BIM coordination and clash detection in complex cabinetry arrangements.
The download is a 143 KB file containing a Revit family (.rfa). Load it into a project from the Insert tab with Load Family, then place it like any other component of its category; it schedules and tags with the rest of your model.
In Revit, this family functions as a face-hosted component, allowing for quick placement into countertop surfaces within the project environment. Architects can manage the sink by adjusting the associated plumbing parameters for connection to project pipework systems. The model is lightweight, ensuring minimal impact on file performance while maintaining enough detail for accurate plan and section documentation. Users should ensure the sink is hosted correctly to the worktop level to maintain proper height and drainage connectivity within the MEP model.