Loading page…
Revit Family
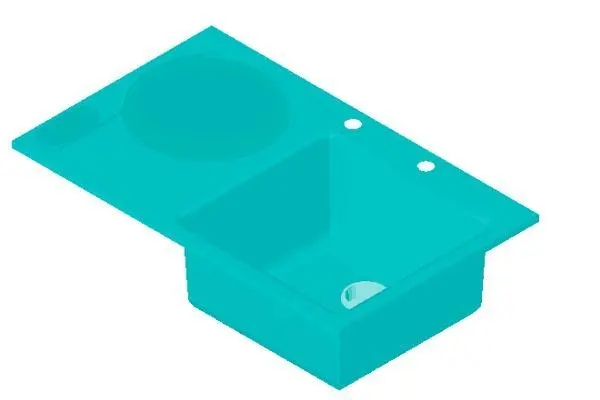
Kitchen Sink – Kohler K-5811 PRO CookCenter
by Yung Fu Lin
About this asset
This Revit family provides a precise model of the Kohler K-5811 PRO CookCenter sink, featuring a functional top-mount workstation design. The Kohler K-5811 PRO CookCenter is a professional-grade kitchen sink designed for high-efficiency food preparation. This model features a large, deep main basin paired with an integrated side workstation surface, allowing for seamless transition between chopping, rinsing, and cleaning tasks. The unit is engineered for drop-in installation, with a wide rim that accommodates faucet mounting and accessory placement. Its geometric form prioritizes durability and ergonomic utility, making it a robust choice for heavy-use kitchen environments. The clean lines and functional layout reflect a contemporary aesthetic suitable for modern residential or commercial culinary spaces.
The download is a 256 KB file containing a Revit family (.rfa). Load it into a project from the Insert tab with Load Family, then place it like any other component of its category; it schedules and tags with the rest of your model.
In Revit, this family is designed for straightforward placement into worktops or counters. Users should load the component into their kitchen assembly and utilize the host-based functionality to align the sink with the countertop surface. The model includes standard connection points for plumbing, enabling accurate integration into MEP schedules and layouts. Ensure that the associated countertop family is cut using the provided void geometry if necessary, or use the standard alignment tools to verify the sink rim sits flush with the finished surface.