Loading page…
Revit Family
Industrial Stainless Steel Wash Trough Drain Assembly
by Peiyi Yao
About this asset
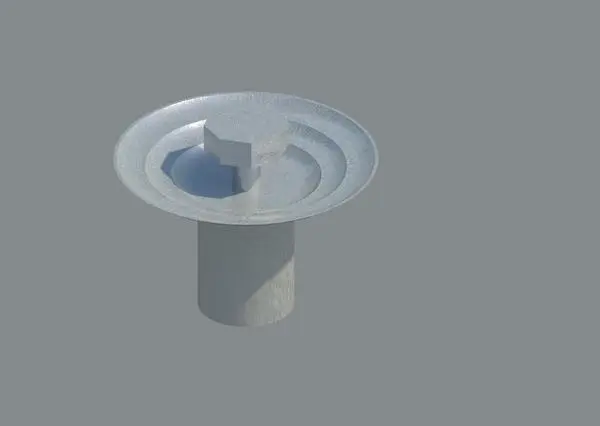
This industrial stainless steel wash trough drain assembly is a native Revit family designed for high-capacity commercial wash stations. This component represents a standard industrial-grade drain assembly typically found in high-use wash troughs. The geometry consists of a circular, recessed basin flange with a central, raised hexagonal bolt or valve-like feature, connected to a vertical cylindrical pipe section. Finished in a brushed stainless steel texture, the piece exhibits utilitarian proportions suited for heavy-duty environments. It is engineered as a singular, functional plumbing element, focusing on the mechanical interface between the trough basin and the underlying drainage pipework. The form is clean, functional, and devoid of unnecessary decorative detailing.
The download is a 205 KB file containing a Revit family (.rfa). Load it into a project from the Insert tab with Load Family, then place it like any other component of its category; it schedules and tags with the rest of your model.
In Revit, this family is intended to be hosted within a larger wash trough model or placed as a standalone component in a plumbing schedule. Users should ensure the drain is properly aligned with the trough floor geometry to maintain accurate drainage slopes. It can be assigned to the appropriate piping sub-category for visibility control in plan and section views. Ensure the material parameters are mapped correctly to match the primary trough finish for a consistent rendered output in project documentation.