Loading page…
Revit Family
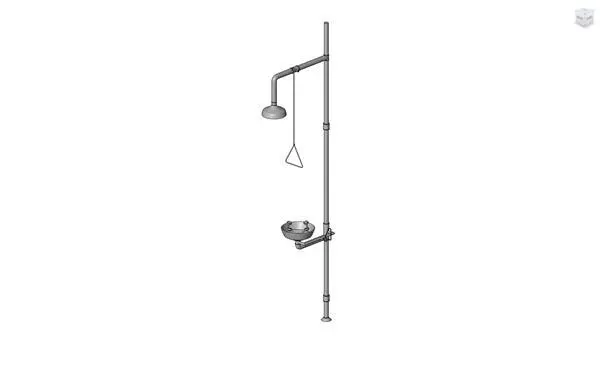
Industrial Grey Steel Emergency Shower with Eyewash Basin
by La'keem Timothy
About this asset
Built for safety specifications, this emergency shower Revit family provides an overhead drench nozzle, triangular pull rod, and integrated eyewash basin. Constructed around a vertical tubular stanchion, the assembly features a floor-anchored mounting flange and robust overhead distribution piping. The upper run extends outward to support a downward-facing drench shower head activated via a rigid vertical pull rod with a distinctive triangular hand loop. Positioned at waist height, a horizontal tee offshoot supports a round bowl eyewash unit equipped with dual spray outlets and protective caps. Tubular fittings, couplers, and structural junction hardware are detailed throughout the frame, presenting a utilitarian metallic finish suitable for technical coordination.
The download is a 625 KB file containing a Revit family (.rfa). Load it into a project from the Insert tab with Load Family, then place it like any other component of its category; it schedules and tags with the rest of your model.
Architects and MEP engineers can load this native RFA component directly into Revit building models. The family places on level planes or finished floor slabs, allowing straightforward positioning alongside required drainage and supply rough-ins. Standard visibility settings ensure clean line presentation in 2D plumbing plans, elevations, and 3D coordination models. Users can assign custom material parameters or link pipework connectors according to project-specific mechanical documentation requirements.