Loading page…
Revit Family
Industrial Grey Rooftop Water Tank with Supports
by Mia Wang
About this asset
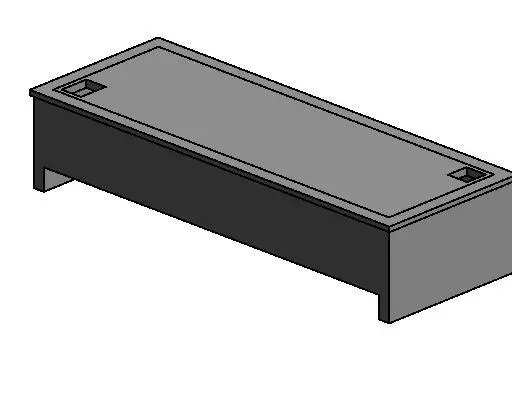
Elevated on integrated end supports, this grey rooftop water tank Revit family provides an elongated rectangular volume for rooftop plumbing schematics. The geometry presents a horizontal, low-profile rectangular prism capped with a perimeter-lipped cover. Two square recessed features flank the upper deck at opposite corners, representing inspection hatches, access manholes, or rough-in connection points. Rendered in a solid grey finish, the massing delivers clean volumetric definition with crisp geometric edges suitable for spatial coordination without unneeded polyline overhead.
The download is a 307 KB file containing a Revit family (.rfa). Load it into a project from the Insert tab with Load Family, then place it like any other component of its category; it schedules and tags with the rest of your model.
Load this RFA component directly into Autodesk Revit project templates to represent rooftop bulk storage or water cisterns in MEP coordination views. The unit can be placed at finished roof level or aligned to structural curbs and equipment pads. Users can assign custom material properties to match galvanized steel, insulated GRP, or reinforced composite finishes depending on mechanical specifications.
Intended for rooftop plant zones, service decks, and utility rooms, this tank fits multi-family residential complexes, commercial offices, and industrial facilities requiring dedicated domestic water or fire reserve containment. It integrates into plumbing equipment plans, roof drainage coordination models, and exterior mechanical plant layouts. Modellers searching for rooftop water tanks, overhead cisterns, elevated storage reservoirs, or rectangular industrial tanks will find it useful for schematic design and spatial clash detection.