Loading page…
Revit Family
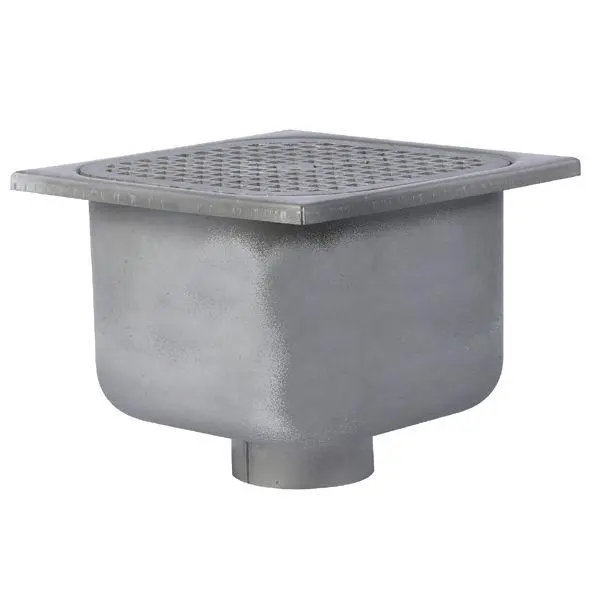
Industrial Grey Metal Floor Sink – FS-790
by Brendan Maloney
About this asset
Designed for commercial drainage systems, this floor sink Revit family features a square perforated grate over a deep sump basin with a bottom outlet. The unit features a square profile with an integrated perimeter flange engineered for flush floor slab installation. A recessed perforated grate with a diamond-pattern lattice sits flush within the rim, allowing wastewater ingress while catching solid debris. Below, the fixture extends into a deep, radiused square hopper basin that channels discharge smoothly toward the central circular bottom spigot connection. Its uniform matte grey metallic finish reflects heavy-duty cast iron or fabricated stainless steel construction, providing robust resistance against chemical washdown, grease, and mechanical wear in demanding utility spaces.
The download is a 317 KB file containing a Revit family (.rfa). Load it into a project from the Insert tab with Load Family, then place it like any other component of its category; it schedules and tags with the rest of your model.
Load the RFA component directly into Autodesk Revit project environments and align the top rim with finished floor level or slab depression depths. The family acts as a standard plumbing fixture, allowing MEP engineers to link drainage pipework directly to the bottom discharge connector. Pipe slope and invert elevations can be coordinated cleanly in section views, while floor cutouts can be reserved accurately in architectural and structural coordination models.
This industrial floor sink is commonly specified in commercial kitchens, food preparation zones, mechanical plant rooms, hospital service spaces, and brewery back-of-house areas. It serves as an indirect waste receptor beneath commercial kitchen equipment, three-compartment sinks, walk-in coolers, and condensation drains. Designers search for terms like commercial floor sink, floor drain receptor, sanitary drain basin, and industrial waste hopper when detailing plumbing rough-ins for food service and institutional facilities.