Loading page…
Revit Family
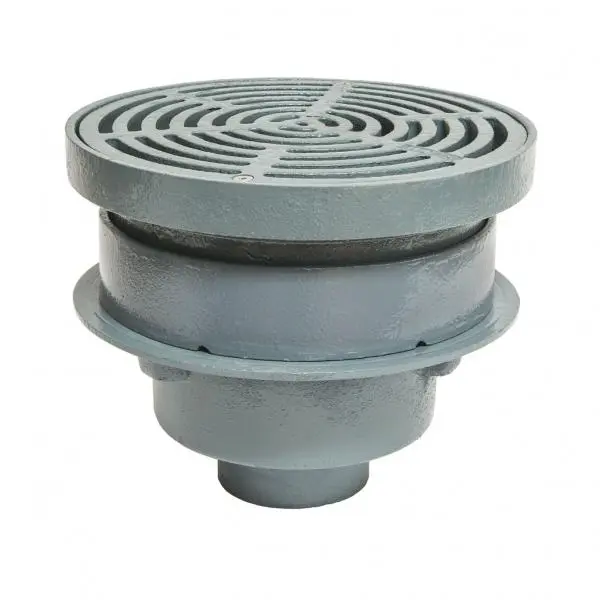
Industrial Grey Cast Iron Round Floor Drain – FD-330-Y
by Hexane Finance
About this asset
This industrial cast iron floor drain Revit family features a heavy-duty circular slotted grate set above an integrated flanged body. Fabricated for commercial and industrial wastewater drainage, the assembly comprises a cast grey metal casing with a thick circular top rim. The upper strainer features concentric radial drainage slots designed to handle high surface runoff while preventing large debris from entering the drain line. Beneath the surface grate, an adjustable threaded collar rests on a broad flashing ring with integrated weep holes, transitioning into a tapered sump body and bottom discharge pipe connection.
The download is a 328 KB file containing a Revit family (.rfa). Load it into a project from the Insert tab with Load Family, then place it like any other component of its category; it schedules and tags with the rest of your model.
Engineered for MEP plumbing documentation, this Revit family places directly within floor assemblies or slab recesses. Align the top rim with finished floor level or waterproofing membrane datums. Connect the bottom discharge port to drainage and sanitary piping networks in section or plan views, ensuring system slopes and invert elevations coordinate accurately across structural framing models.
Specified for high-traffic and back-of-house service environments, this drain fits mechanical plant rooms, commercial kitchens, multi-storey parking garages, warehouses, and industrial production floors. Coordinate the fixture alongside grease interceptors, sump pumps, and washdown stations during technical design stages. The component answers searches for commercial drainage fixtures, heavy-duty floor drains, slab cast-iron drains, and mechanical plumbing components in building information models.