Loading page…
Revit Family
Industrial Grey Cast Iron Dome Drain – FD-870
by Yonatan Sevy
About this asset
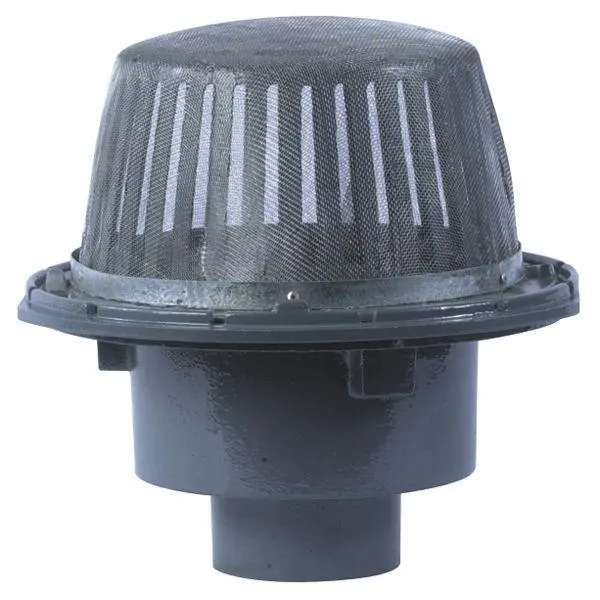
Engineered for exterior drainage layouts, this Revit family represents a heavy-duty cast iron dome drain featuring a fine mesh gravel screen. The drainage fitting comprises a cast iron sump body with an integral flange ring, secured clamp collar, and an elevated dome strainer. Vertical drainage slots ring the perimeter of the tapered dome, enclosed by a fine wire mesh gravel guard designed to filter sediment, roots, and debris. Below the flange, the circular cast body transitions into a vertical bottom outlet spigot connection. Finished in protective dark grey primer coating, the assembly provides robust exterior drainage geometry with articulated mechanical rims and structural lug details visible along the mounting collar.
The download is a 328 KB file containing a Revit family (.rfa). Load it into a project from the Insert tab with Load Family, then place it like any other component of its category; it schedules and tags with the rest of your model.
Load this RFA family directly into Autodesk Revit MEP or architectural models to coordinate slab penetrations and drainage lines. Connect pipework elements directly to the MEP connector at the base spigot, setting appropriate slope and system classifications. Visibility graphics allow smooth switching between symbolic coarse views for construction documents and detailed fine 3D views during interdisciplinary clash detection and MEP coordination.
It suits commercial, healthcare, and high-density residential developments requiring reliable civil and plumbing engineering solutions. MEP engineers and BIM coordinators frequently specify this component alongside storm drainage piping, roof scuppers, deck waterproofing membranes, and subterranean retention tanks during technical design and tender stages.