Loading page…
Revit Family
Grey Plastic Four-Way Drainage Junction – Allproof Industries 80mm
by Grigori Khachatryan
About this asset
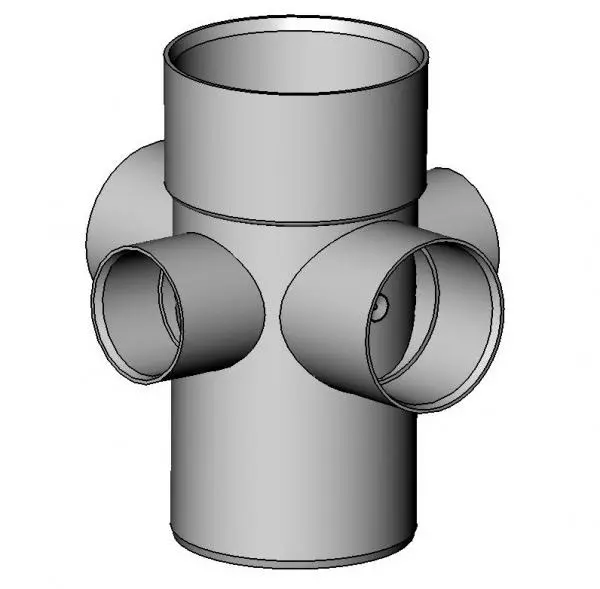
Designed for sanitary drainage layouts, this four-way pipe junction Revit family features radial branch inlets positioned around a vertical pipe body. The component comprises a vertical cylindrical body equipped with four perpendicular radial branch sockets configured at equal intervals around the perimeter. Rendered in a neutral grey finish typical of PVC or polypropylene drainage hardware, the fitting demonstrates clearly defined hub connections and stepped collars at each inlet. Internal through-geometry accommodates vertical stack flow while receiving lateral discharge from multiple secondary fixtures, making it a compact nodal connector for tight floor cavities and riser shafts.
The download is a 236 KB file containing a Revit family (.rfa). Load it into a project from the Insert tab with Load Family, then place it like any other component of its category; it schedules and tags with the rest of your model.
Load this pipe fitting into a Revit project to coordinate complex below-slab or ceiling void drainage networks. Connectors allow direct alignment with standard MEP piping runs, facilitating slope tracking and interference detection in Navisworks or Revit clash tests. Material parameters can be overridden to correspond with project-specific drainage schedules.
Ideal for multi-story residential apartments, hotel guest rooms, commercial washrooms, and hospital utility zones where multiple fixtures discharge into a single vertical riser. MEP engineers, public health consultants, and hydraulic modelers search for plumbing pipe fittings, boss junctions, and multi-inlet drainage connectors when detailing space-constrained wet area infrastructure.