Loading page…
Revit Family
Grey Plastic Floor Waste Gully Base – Allproof FWG 100
by Liz Van Dyke
About this asset
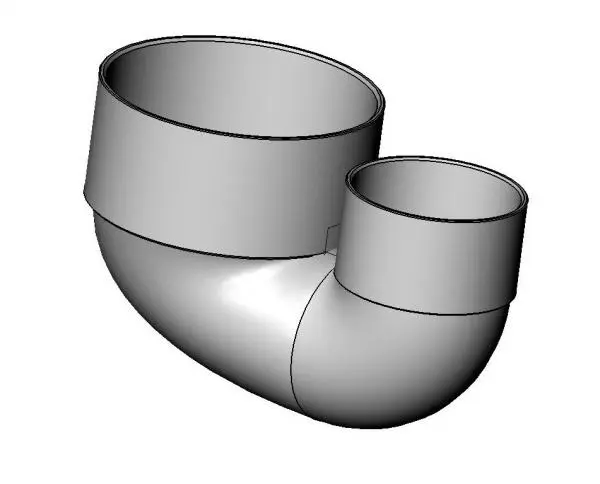
This grey floor waste gully base Revit family delivers an offset trap geometry featuring dual vertical socket collars for below-slab drainage modeling. Constructed with a continuous curved U-bend body, the component provides a subterranean trap profile designed to integrate into cast-in or below-floor drainage layouts. The unit features two cylindrical vertical connections of different diameters, forming a primary gully inlet and an offset riser or waste outlet socket. Rendered in a neutral matte grey plastic finish, the profile exhibits smooth curvature across the bend with thickened rim collars at both open terminations to reflect standard solvent-weld or push-fit plumbing junction details.
The download is a 225 KB file containing a Revit family (.rfa). Load it into a project from the Insert tab with Load Family, then place it like any other component of its category; it schedules and tags with the rest of your model.
Designed for MEP coordination in Revit, this plumbing fixture family can be placed into floor slabs or suspended service plenums. Technical coordinators can align the geometry with structural penetrations, connect standard sanitary drainage pipework runs to the vertical sockets, and verify clearance against reinforcement or ceiling spaces during clash detection routines without excessive polygon overhead.
Suited for residential, commercial, and healthcare construction documents, this fixture model supports detailed wet area documentation across bathrooms, ensuites, laundries, and commercial plant rooms. Designers and hydraulic engineers frequently search for terms such as floor waste gully, subterranean drainage trap, PVC gully base, or wet room plumbing connector when resolving slab penetrations and subfloor plumbing schematics.