Loading page…
Revit Family
Grey Metal Solids Interceptor – Josam 61800
by Omar Selim
About this asset
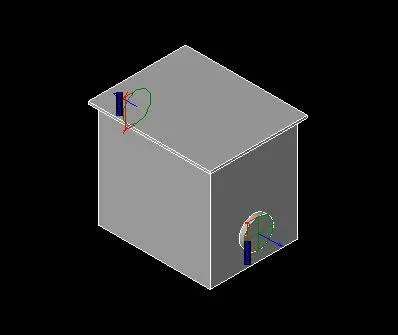
Designed for wastewater drainage, this solids interceptor Revit family features a box-style grey body with integrated MEP piping connectors. The component comprises a rectilinear tank body finished in neutral grey, topped with a slightly projecting rectangular flange rim. Built-in circular pipe connector hubs are positioned at offset elevations, facilitating gravity drainage and sediment separation workflows. One connector is situated near the top perimeter for waste inflow, while the lower circular port provides discharge out of the basin. The clean prism geometry maintains a compact equipment footprint, representing standard solids, sediment, or lint interceptor basins installed inline with commercial drainage networks.
The download is a 307 KB file containing a Revit family (.rfa). Load it into a project from the Insert tab with Load Family, then place it like any other component of its category; it schedules and tags with the rest of your model.
Load the RFA into your Revit MEP or architectural project to coordinate equipment clearances beneath sinks or in dedicated utility spaces. Align the geometry to structural slabs or interior walls, then snap sanitary drainage and vent pipe runs directly to the integrated MEP connectors for continuous system flow calculation and clash detection.
Suitable for commercial kitchens, hospital utility rooms, dental clinics, craft workshops, and industrial laundry rooms where suspended solids require containment before reaching municipal sewers. Modelled assets like this Josam unit integrate seamlessly alongside commercial scullery sinks, pot-washing stations, and grease interceptors during detailed design and construction documentation stages, fulfilling drainage equipment schedules and technical plumbing coordination requirements across educational, healthcare, and hospitality schemes.