Loading page…
Revit Family
Grey and White Plastic Roof Aeration Hood 110
by Mohammad Solei
About this asset
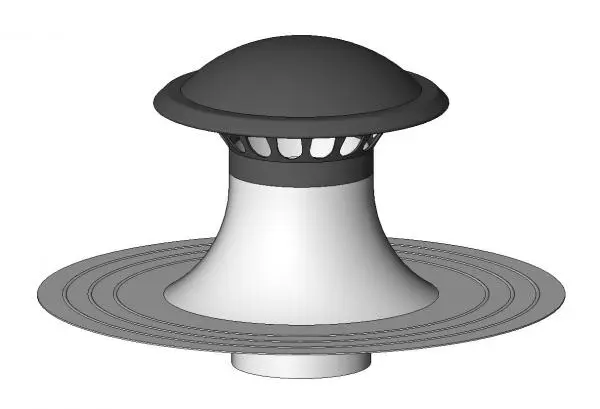
This roof aeration cowl Revit family provides an external terminal fitting designed for standard 110 mm soil and waste drainage vent pipes. The assembly features a wide circular roof penetration flange embossed with concentric rings to facilitate watertight membrane bonding. Rising from the base plate is a flared conical sleeve finished in white, which steps into a contrasting dark grey ventilation throat. Slotted louvres encircle the collar beneath a protective domed weather cap that shields the vertical duct from rain ingress and debris while allowing continuous air exhaust and pressure equalisation for the drainage stack.
The download is a 338 KB file containing a Revit family (.rfa). Load it into a project from the Insert tab with Load Family, then place it like any other component of its category; it schedules and tags with the rest of your model.
Engineers and BIM coordinators can load this RFA component into Revit mechanical or plumbing project files. Align the lower sleeve spigot to the top of vertical drainage pipework runs through flat or pitched roof assemblies. The geometric profile permits accurate clash detection against roof build-ups, insulation layers, parapet layouts, and mechanical plant zones.
Commonly specified for residential developments, multi-family apartment blocks, commercial office buildings, and healthcare facilities where soil vent pipes terminate through flat membrane roofs. The terminal pairs naturally with PVC-U drainage stacks, roof deck penetrations, and waterproofing details, fulfilling BIM coordination needs for roof penetration layouts and rooftop MEP services schedules.