Loading page…
Revit Family
Floor Drain FD-910
by Mia Wang
About this asset
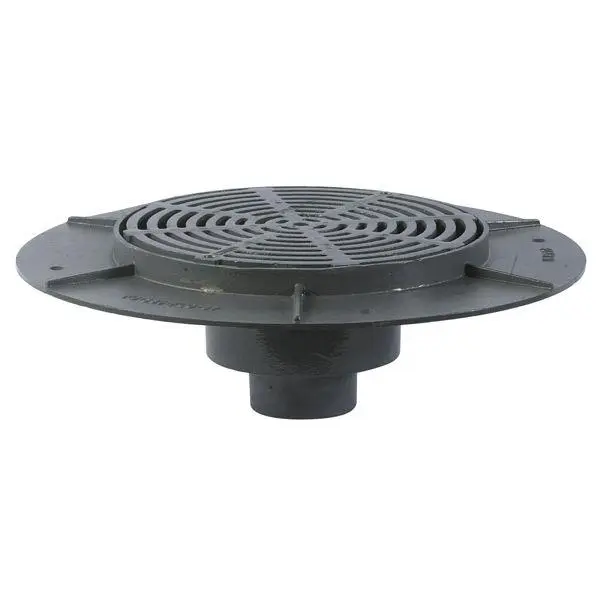
This industrial floor drain FD-910 is a Revit family featuring a robust circular iron construction with a wide mounting flange. The FD-910 floor drain is a heavy-duty industrial component designed for integration into floor slabs. It features a circular, concentric-slotted grate set within a wide, reinforced mounting flange, which includes pre-drilled points for secure installation. The body of the drain transitions from this broad circular flange into a central, downward-facing pipe connection. Finished in a matte charcoal, the unit is constructed from durable, cast-metal materials suitable for high-traffic or utility-grade drainage applications. Its low-profile design ensures it sits flush with finished floor surfaces while maintaining structural integrity for effective water management.
The download is a 317 KB file containing a Revit family (.rfa). Load it into a project from the Insert tab with Load Family, then place it like any other component of its category; it schedules and tags with the rest of your model.
In Revit, this floor-hosted family is inserted directly into floor elements. Users should ensure the floor thickness is compatible with the drain depth to prevent clashes with structural reinforcement or slab reinforcement layers. The family includes standard pipe connectors, allowing MEP engineers to link the drain into drainage and vent systems using standard piping tools. Ensure the correct work plane is selected during placement to maintain proper alignment with the finished floor level and associated slope requirements.