Loading page…
Revit Family
Floor Drain FD-600
by Larisa Ramos
About this asset
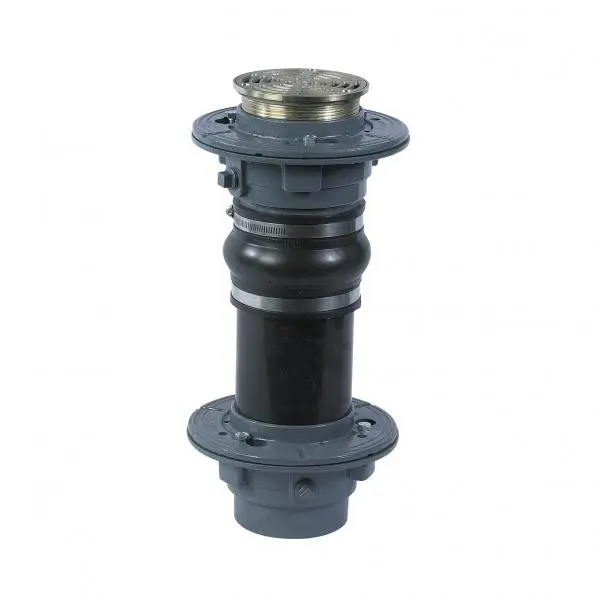
This Revit family for a Floor Drain FD-600 provides a technical model for drainage systems, featuring an adjustable vertical body. The FD-600 floor drain is a robust mechanical fitting designed for floor-level water management. It features a circular metallic grate top, a grey cast-metal body assembly, and a central black cylindrical sleeve section connected via flexible couplings. The design includes integrated flanges for secure installation into floor slabs. Its construction is utilitarian, prioritising structural integrity and fluid flow efficiency. The assembly is modular, allowing for vertical adjustment to accommodate varying floor thicknesses and finish levels, ensuring flush installation with the surrounding surface. All components are clearly defined for accurate schedule reporting and BIM coordination.
The download is a 328 KB file containing a Revit family (.rfa). Load it into a project from the Insert tab with Load Family, then place it like any other component of its category; it schedules and tags with the rest of your model.
Engineers and designers can load this RFA file directly into Revit projects to populate drainage schematics. The family is typically hosted on floor surfaces, where it can be adjusted to match specific slab depths or floor build-ups. Users should map the connection points to the project's sanitary or storm water piping systems to ensure accurate system connectivity. It is recommended to maintain the family's nested components to preserve the integrity of the connection parameters throughout the design development phase.