Loading page…
Revit Family
Floor Drain FD-460-F
by Chi Hang Lo
About this asset
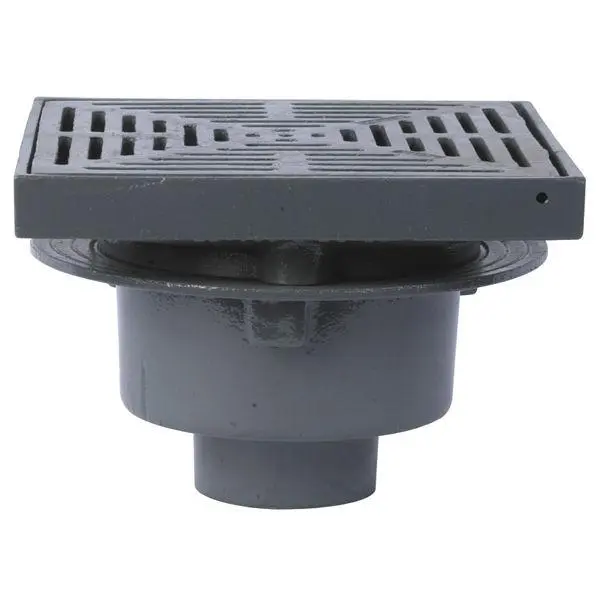
This industrial floor drain Revit family is a robust iron component featuring a square grate, engineered for precise floor drainage. The FD-460-F is a heavy-duty floor drain assembly constructed from cast iron with a durable grey finish. It features a square, slotted grate designed to facilitate efficient water runoff while preventing debris from entering the plumbing system. The unit includes an integrated clamping collar and a deep-sump body, providing a secure connection to the floor substrate and drainage pipework. Its proportions are compact, suitable for installation in utility spaces, commercial kitchens, or industrial facilities where high-capacity drainage is required. The design is utilitarian, focusing on durability and seamless integration into concrete or tiled flooring systems.
The download is a 328 KB file containing a Revit family (.rfa). Load it into a project from the Insert tab with Load Family, then place it like any other component of its category; it schedules and tags with the rest of your model.
As a native Revit family, this floor drain is intended to be hosted on floor elements within a project model. Users should load the component into the project and place it using the standard placement tools, ensuring the drain body is correctly aligned with the drainage pipework in the MEP model. The family is designed to be fully compatible with system piping, allowing for accurate flow analysis and coordination during the design development and construction documentation phases of a project.