Loading page…
Revit Family
Entertainment Sink – Kohler K-6560 Aperitif
by Tony Jeong
About this asset
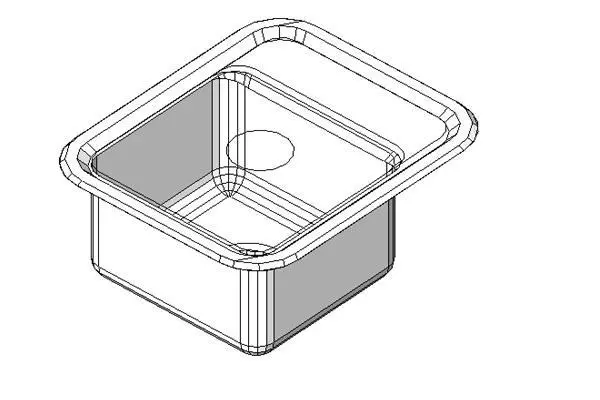
This entertainment sink, a Revit family, features a compact, rectangular design suitable for small-scale prep or bar areas. The Kohler K-6560 Aperitif is a compact, single-basin entertainment sink designed for secondary wet areas. It features a rectangular geometry with a wide, integrated deck flange for undermount installation, typical of high-end kitchen or bar cabinetry. The basin is deep with radiused corners for ease of cleaning, and the deck includes a pre-defined aperture for a single-hole faucet installation. Constructed from stainless steel, this fixture provides a clean, neutral aesthetic that integrates seamlessly into various countertop materials, including stone, granite, or solid surface, maintaining a professional, hygienic appearance throughout its service life.
The download is a 113 KB file containing a Revit family (.rfa). Load it into a project from the Insert tab with Load Family, then place it like any other component of its category; it schedules and tags with the rest of your model.
As a native Revit family, this sink is designed to be hosted by a countertop or a custom cabinet family. Users should load the component into their project and use the align tool to position it precisely within the sink cutout. The family includes standard MEP connection points for water supply and drainage, allowing for integrated pipework modelling. Once placed, adjust the visibility settings to control the level of detail displayed in plan, elevation, and 3D views to match project documentation standards.