Loading page…
Revit Family
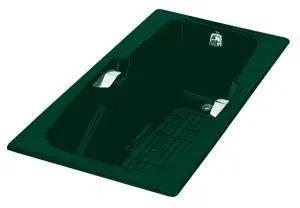
Drop-In Bathtub – Kohler K-790 Steeping Bath
by Charles Liu
About this asset
Drop-in bathtub Revit family modelled after the Kohler K-790 Steeping Bath with integrated armrests and dark green enameled basin finish. Engineered around a generous soaking profile, this drop-in bath features a rectangular rim framing an ergonomic, deep interior basin. Molded interior armrests incorporate recessed metallic grab handles on either side for user comfort and accessibility. The basin floor displays an embossed slip-resistant grid pattern leading toward the end drain location, accompanied by an integrated overflow opening. Rendered in a deep green high-gloss finish, the flat perimeter deck provides a crisp edge detail suited for platform or alcove mounting into tiled surrounds.
The download is a 113 KB file containing a Revit family (.rfa). Load it into a project from the Insert tab with Load Family, then place it like any other component of its category; it schedules and tags with the rest of your model.
Load the RFA component directly into your project environment or office template. Position the bath within tiled podiums, framed enclosures, or floor slabs, adjusting visibility graphics and cut plane parameters for clear representation in floor plans and sections. Assign custom material parameters to coordinate the enamel colour and metal hardware with project schedules.
Designed for private residential master suites, upscale apartments, and boutique hotel guest bathrooms, this fixture brings distinctive character to bathing layouts. It complements deck-mounted or wall-mounted mixer taps, glass shower screens, and natural stone decking. Specifiers coordinating architectural layouts, interior elevations, and plumbing fixture schedules will find this model effective for spatial clearance and specification documentation.