Loading page…
Revit Family
Double Bowl Stainless Steel Kitchen Sink Ansa-200s
by Jinxin Xu
About this asset
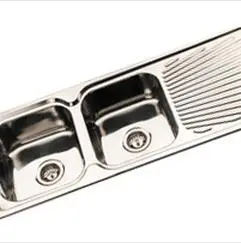
This double bowl stainless steel kitchen sink Revit family features an integrated drainer and is designed for modern kitchen layouts. The Ansa-200s is a functional, double-bowl kitchen sink constructed from high-grade stainless steel with a polished finish. It features two deep, rectangular basins of equal size, separated by a central divider, and includes a generous side-mounted drainer board with moulded grooves for efficient water runoff. The design is utilitarian and clean, focusing on durability and ease of cleaning. Each basin is equipped with standard circular waste outlets. The overall geometry is linear and compact, suitable for inset mounting into standard kitchen worktops, providing a practical solution for busy residential food preparation areas.
The download is a 594 KB file containing a Revit family (.rfa). Load it into a project from the Insert tab with Load Family, then place it like any other component of its category; it schedules and tags with the rest of your model.
In Revit, this family is typically hosted on a horizontal work surface or countertop. Users can load the component into a project and place it within a kitchen cabinetry assembly. The model includes standard connection points for drainage plumbing, allowing for coordination in MEP documentation. Material parameters are assigned to the stainless steel surfaces, enabling users to adjust the visual appearance for high-quality renderings. It is best practice to align the sink with the countertop edge and verify that the cutout dimensions match the manufacturer's specifications.