Loading page…
Revit Family
Double-Bowl Kitchen Sink – Kohler Lakefield K-5924
by Dessen Hillman
About this asset
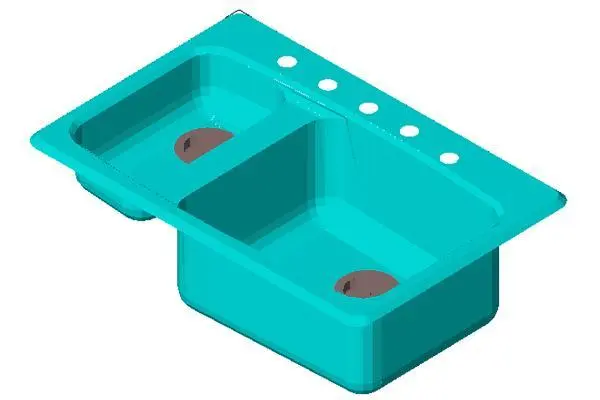
Modern double-bowl kitchen sink Revit family modelled for Revit, featuring an offset basin arrangement and a five-hole rear faucet ledge. The model displays an asymmetric double-bowl configuration with one deep primary wash basin alongside a shallower secondary prep basin. A wide perimeter mounting lip surrounds the unit, featuring a raised rear deck punched with five uniform holes to accommodate deck-mounted faucets, sprayers, and soap dispensers. Both basins incorporate softened interior corners and downward slopes toward offset circular drain cutouts, providing realistic surface relief suitable for detailed kitchen joinery views and section cuts.
The download is a 133 KB file containing a Revit family (.rfa). Load it into a project from the Insert tab with Load Family, then place it like any other component of its category; it schedules and tags with the rest of your model.
Load this.rfa component directly into your Revit project to place it into countertop casework or custom kitchen islands. Adjust family visibility settings across coarse, medium, and fine detail levels to ensure clean linework in plan elevations, and connect system pipework using integrated plumbing connector points.
Suited for residential apartments, private houses, executive suites, and staff breakrooms, this dual-basin fixture fits neatly into food preparation areas, sculleries, and wet bars. It pairs naturally with solid surface worktops, base cabinetry, and tall swivel-spout mixer taps in technical plumbing schedules and interior fit-out sets.