Loading page…
Revit Family
Cream Porcelain Corner Bathtub – Kohler Mayflower K-824
by adam vernon
About this asset
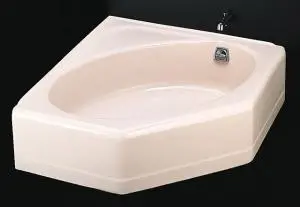
This classic cream corner bathtub Revit family delivers an angled basin profile modelled after the Kohler Mayflower K-824 specification. The fixture features an asymmetrical pentagonal outer perimeter engineered specifically for corner installations. Inside the geometric surround sits a deep oval bathing well with softly sloped interior walls to support relaxed reclining. An integrated rear deck provides ample flat ledge area for bath-side accessories, while a molded front apron conceals the underlying rough plumbing. Polished chrome trim accents the overflow escutcheon along the upper basin wall, creating a refined contrast against the smooth cream porcelain enamel finish.
The download is a 133 KB file containing a Revit family (.rfa). Load it into a project from the Insert tab with Load Family, then place it like any other component of its category; it schedules and tags with the rest of your model.
Load this family directly into Revit projects to place the fixture against intersecting bathroom walls. The component integrates cleanly into domestic plumbing layouts, allowing MEP engineers and architectural technicians to coordinate supply lines and waste traps accurately. Visibility settings and detail levels display crisp line work across plan, elevation, and section sheets for efficient construction documentation.
Designed for primary bathrooms, master suites, and luxury hospitality guestrooms, this corner bath maximises floor space in complex floor plans. It coordinates harmoniously with classic tiled surrounds, natural stone vanities, and traditional sanitaryware suites. Specifiers frequently search for corner tub families, space-saving drop-in bathtubs, and angled whirlpool enclosures when resolving residential bathroom layouts across schematic design and detailed tender packages.