Loading page…
Revit Family
Corner Grab Bar
by Nuha Qushmaq
About this asset
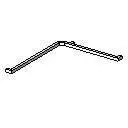
This Revit family provides a modern stainless-steel corner grab bar, designed for wall-mounted installation in accessible washrooms. Engineered for durability and safety, this corner grab bar features a clean, functional aesthetic suitable for contemporary bathroom environments. The assembly consists of two perpendicular rails joined at a central corner bracket, providing continuous support for users. Constructed from high-quality stainless steel, the bar offers a polished or brushed finish that resists corrosion in humid conditions. Mounting flanges are integrated at both ends and the corner junction, ensuring secure attachment to wall substrates. The simple, linear geometry maintains a low profile, making it a reliable choice for inclusive design projects requiring robust support hardware.
The download is a 51 KB file containing a Revit family (.rfa). Load it into a project from the Insert tab with Load Family, then place it like any other component of its category; it schedules and tags with the rest of your model.
In Revit, this family is classified as a wall-hosted component, allowing for quick placement on vertical surfaces or partition walls. Users should ensure the host wall has the appropriate backing for secure installation. The model includes standard parameters for easy adjustment of length and projection, ensuring compatibility with various room layouts. Material assignments can be modified within the type properties to match specific project finishes, while nested sub-categories allow for precise visibility control in elevation and plan views throughout the design documentation process.